
Baan Ing Doi
A Renovation Shaped by Distance, Trust and Long-Term Living
Project Type: Residential / Renovation
Location: Mae Rim, Chiang Mai, Thailand
Year: 2024
Area: Approximately 320 sqm
Status: Completed
HUES Scope: Architectural and Interior Design, Landscape Coordination, Furniture Selection, Styling and Construction Consultation
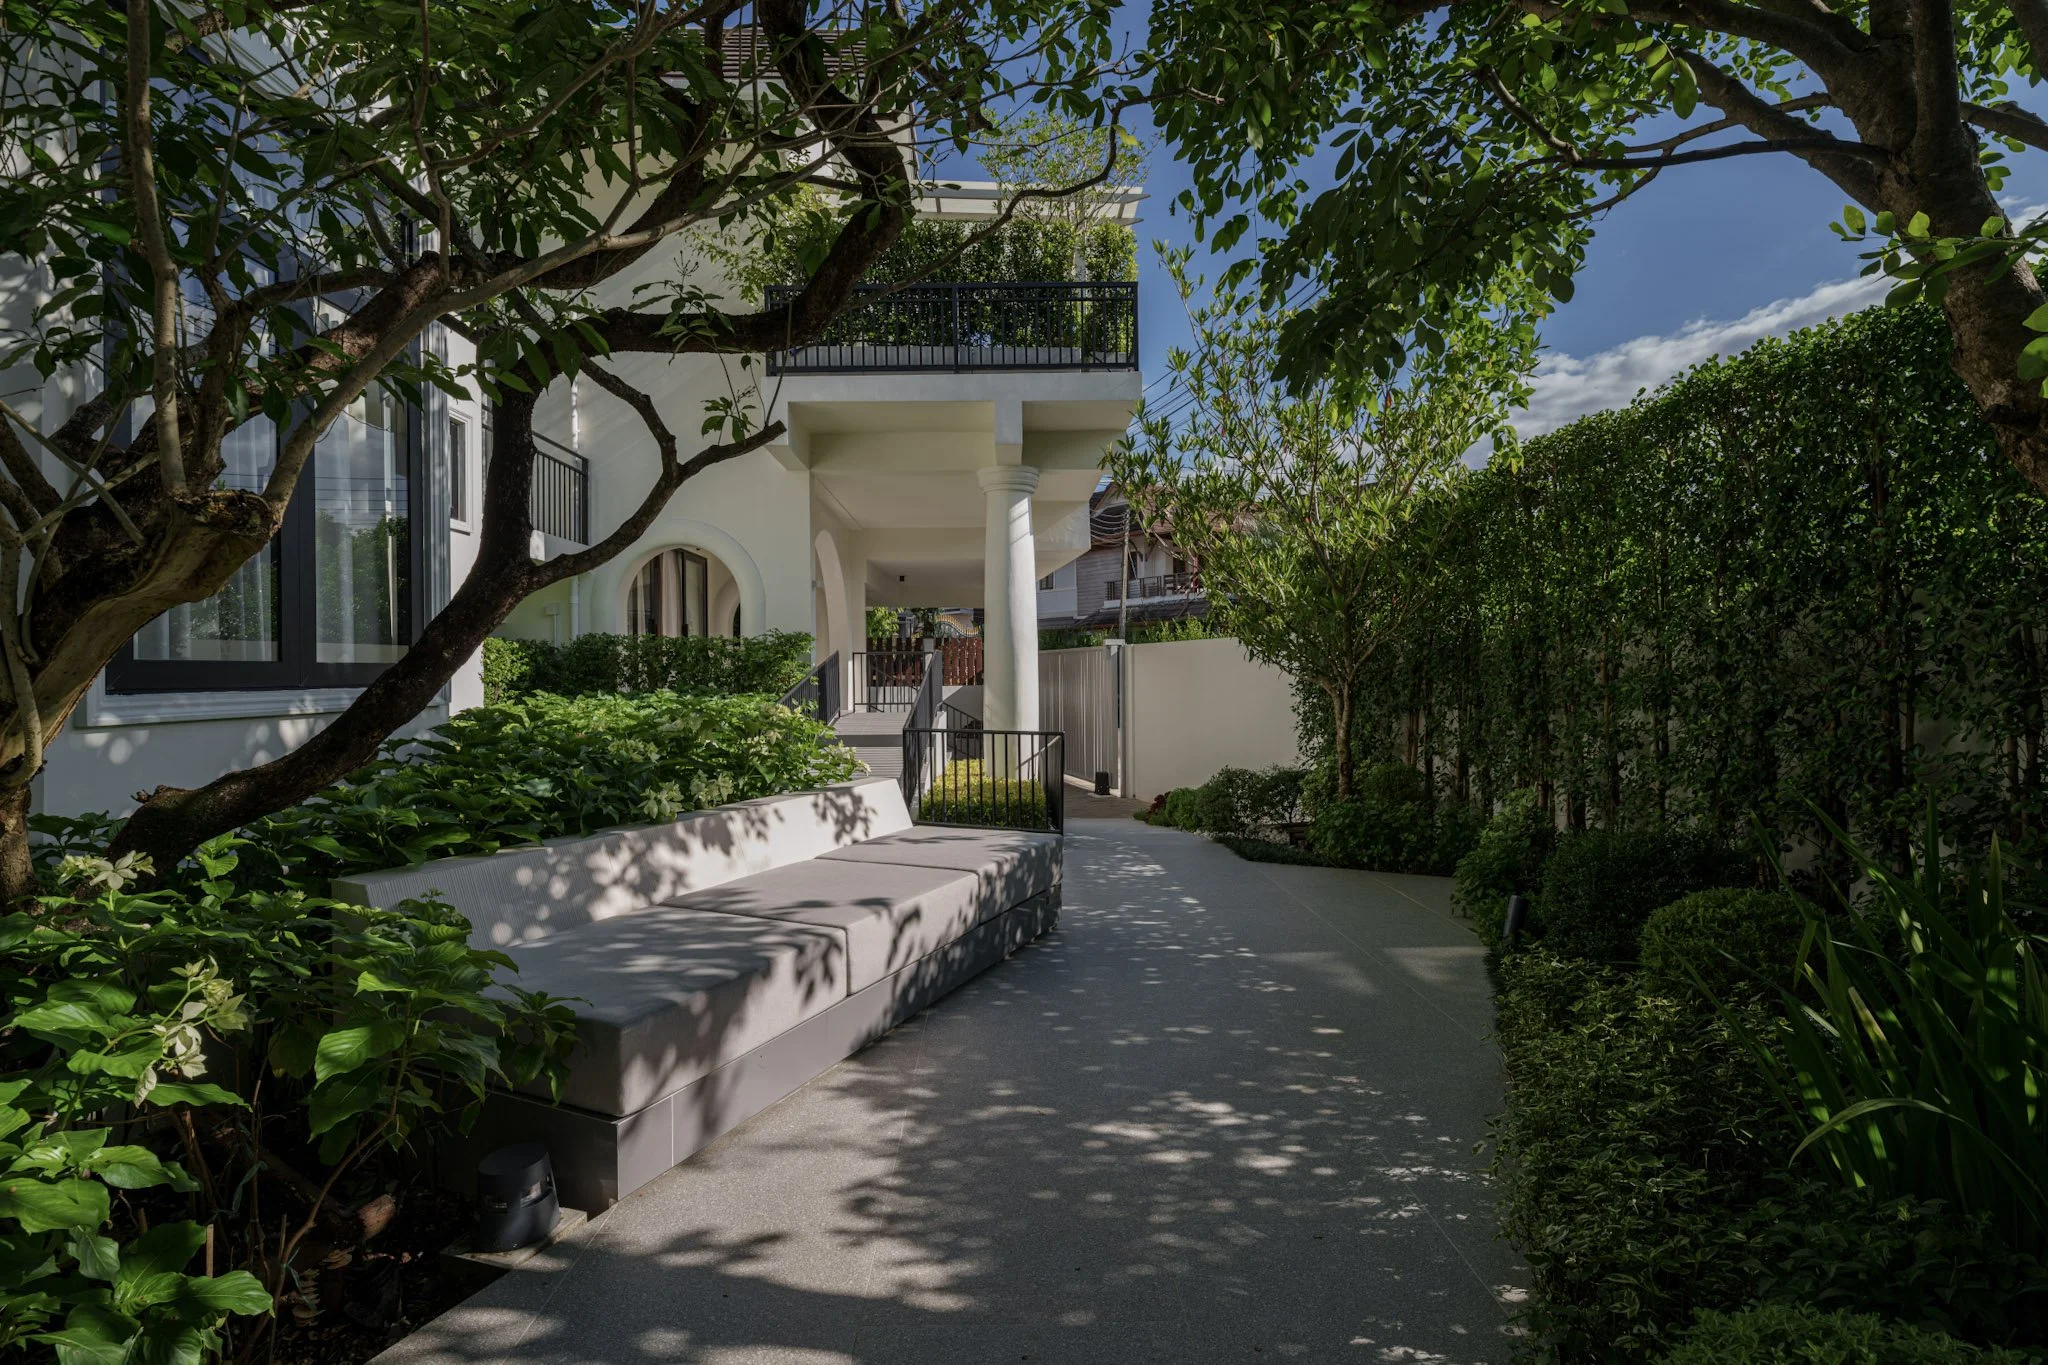
Baan Ing Doi is set on a hillside in Mae Rim, at the foot of Doi Suthep, with views of the mountain visible from several parts of the house. Its owner is Thai but has lived abroad for many years, and intends to return to Chiang Mai and make this her long-term home.
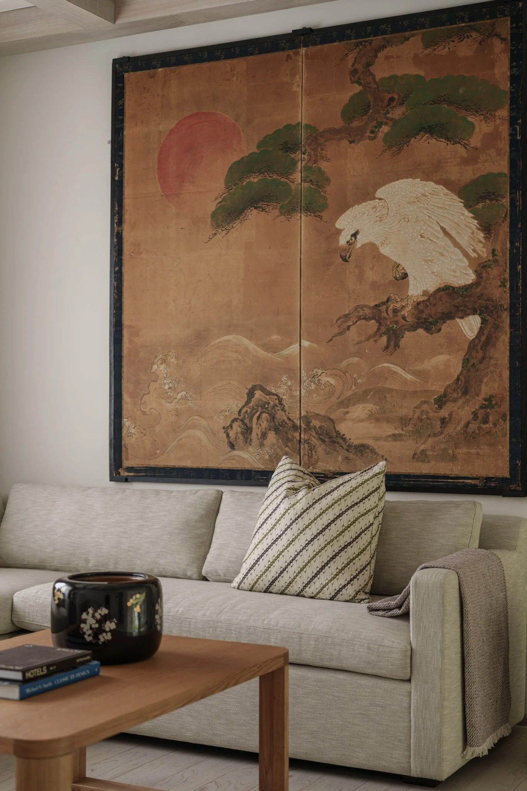
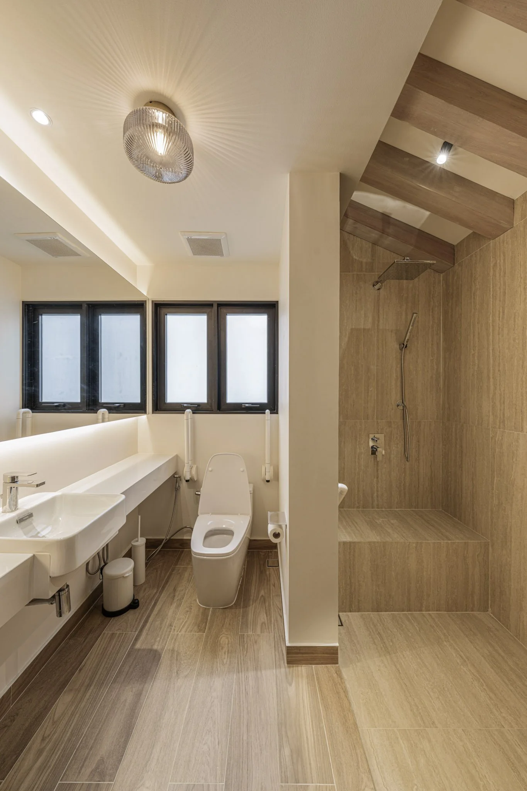
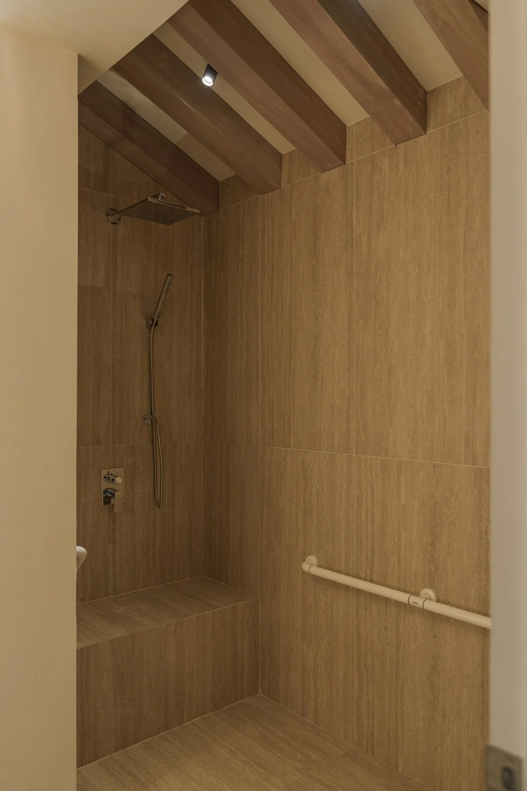
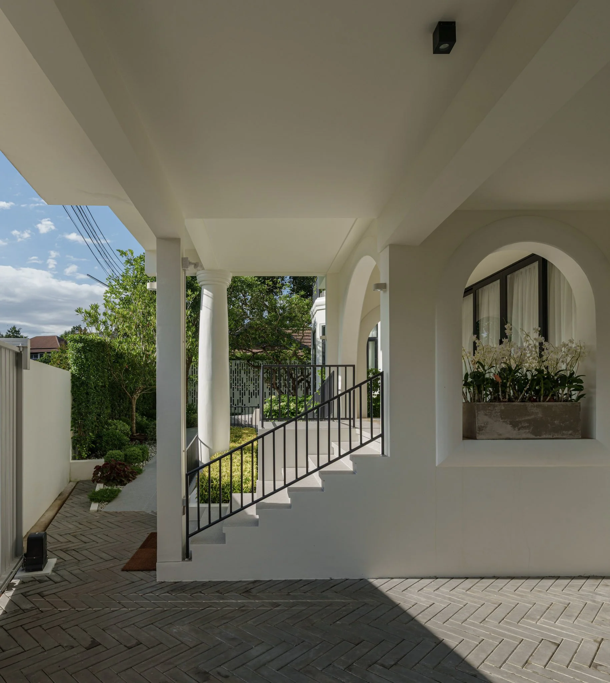
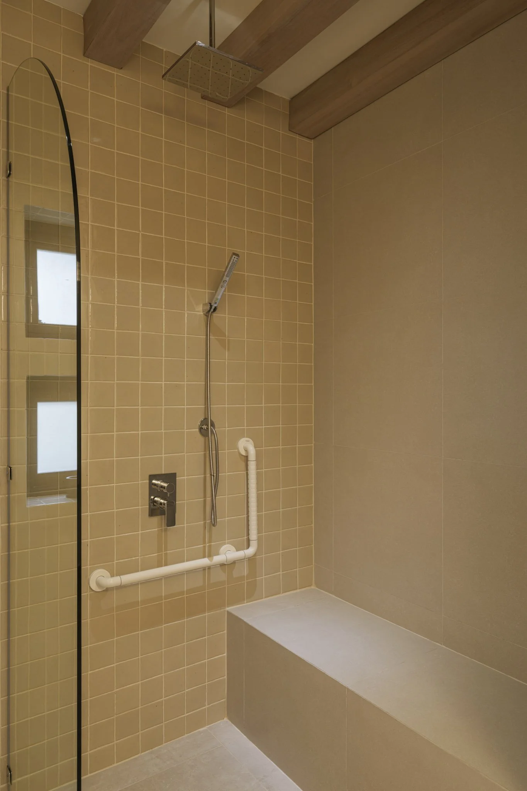
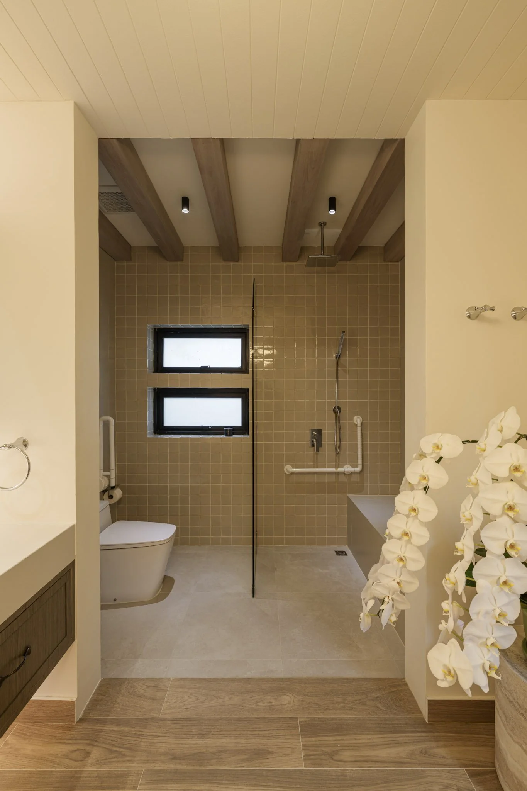
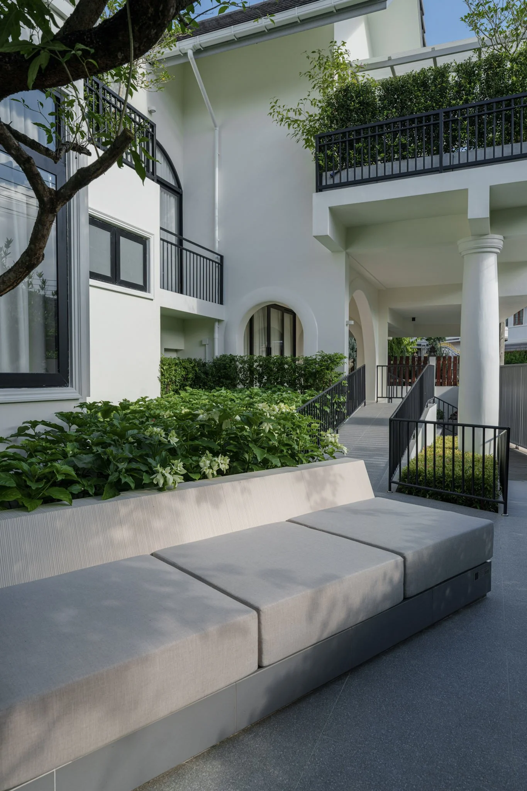
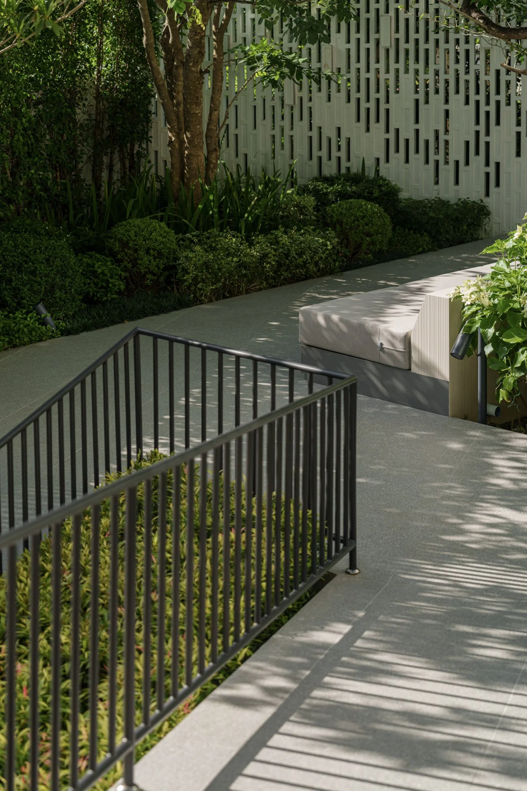
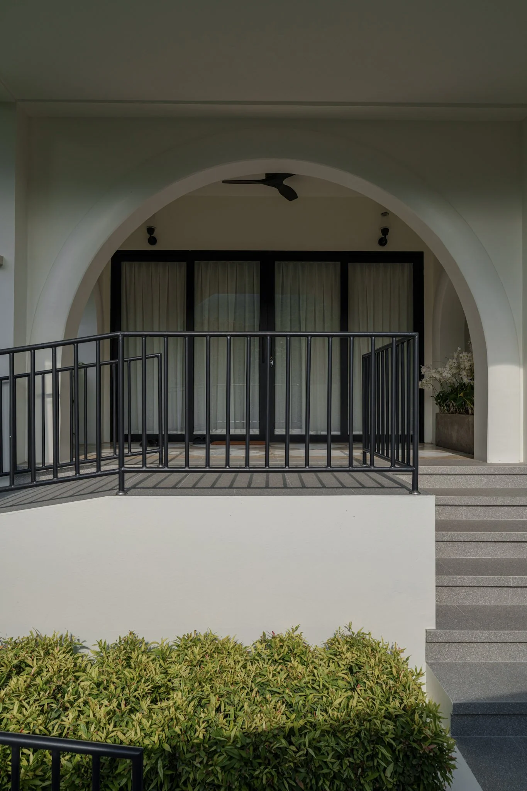
The brief therefore extended beyond updating the appearance of the existing house. The spaces needed to support a changing way of life while providing a setting for the furniture, artwork and materials the owner has collected and come to value over the years. The house was also prepared for future accessibility, with both a ramp and lift incorporated into the project.
Revealing the Potential of the Existing House
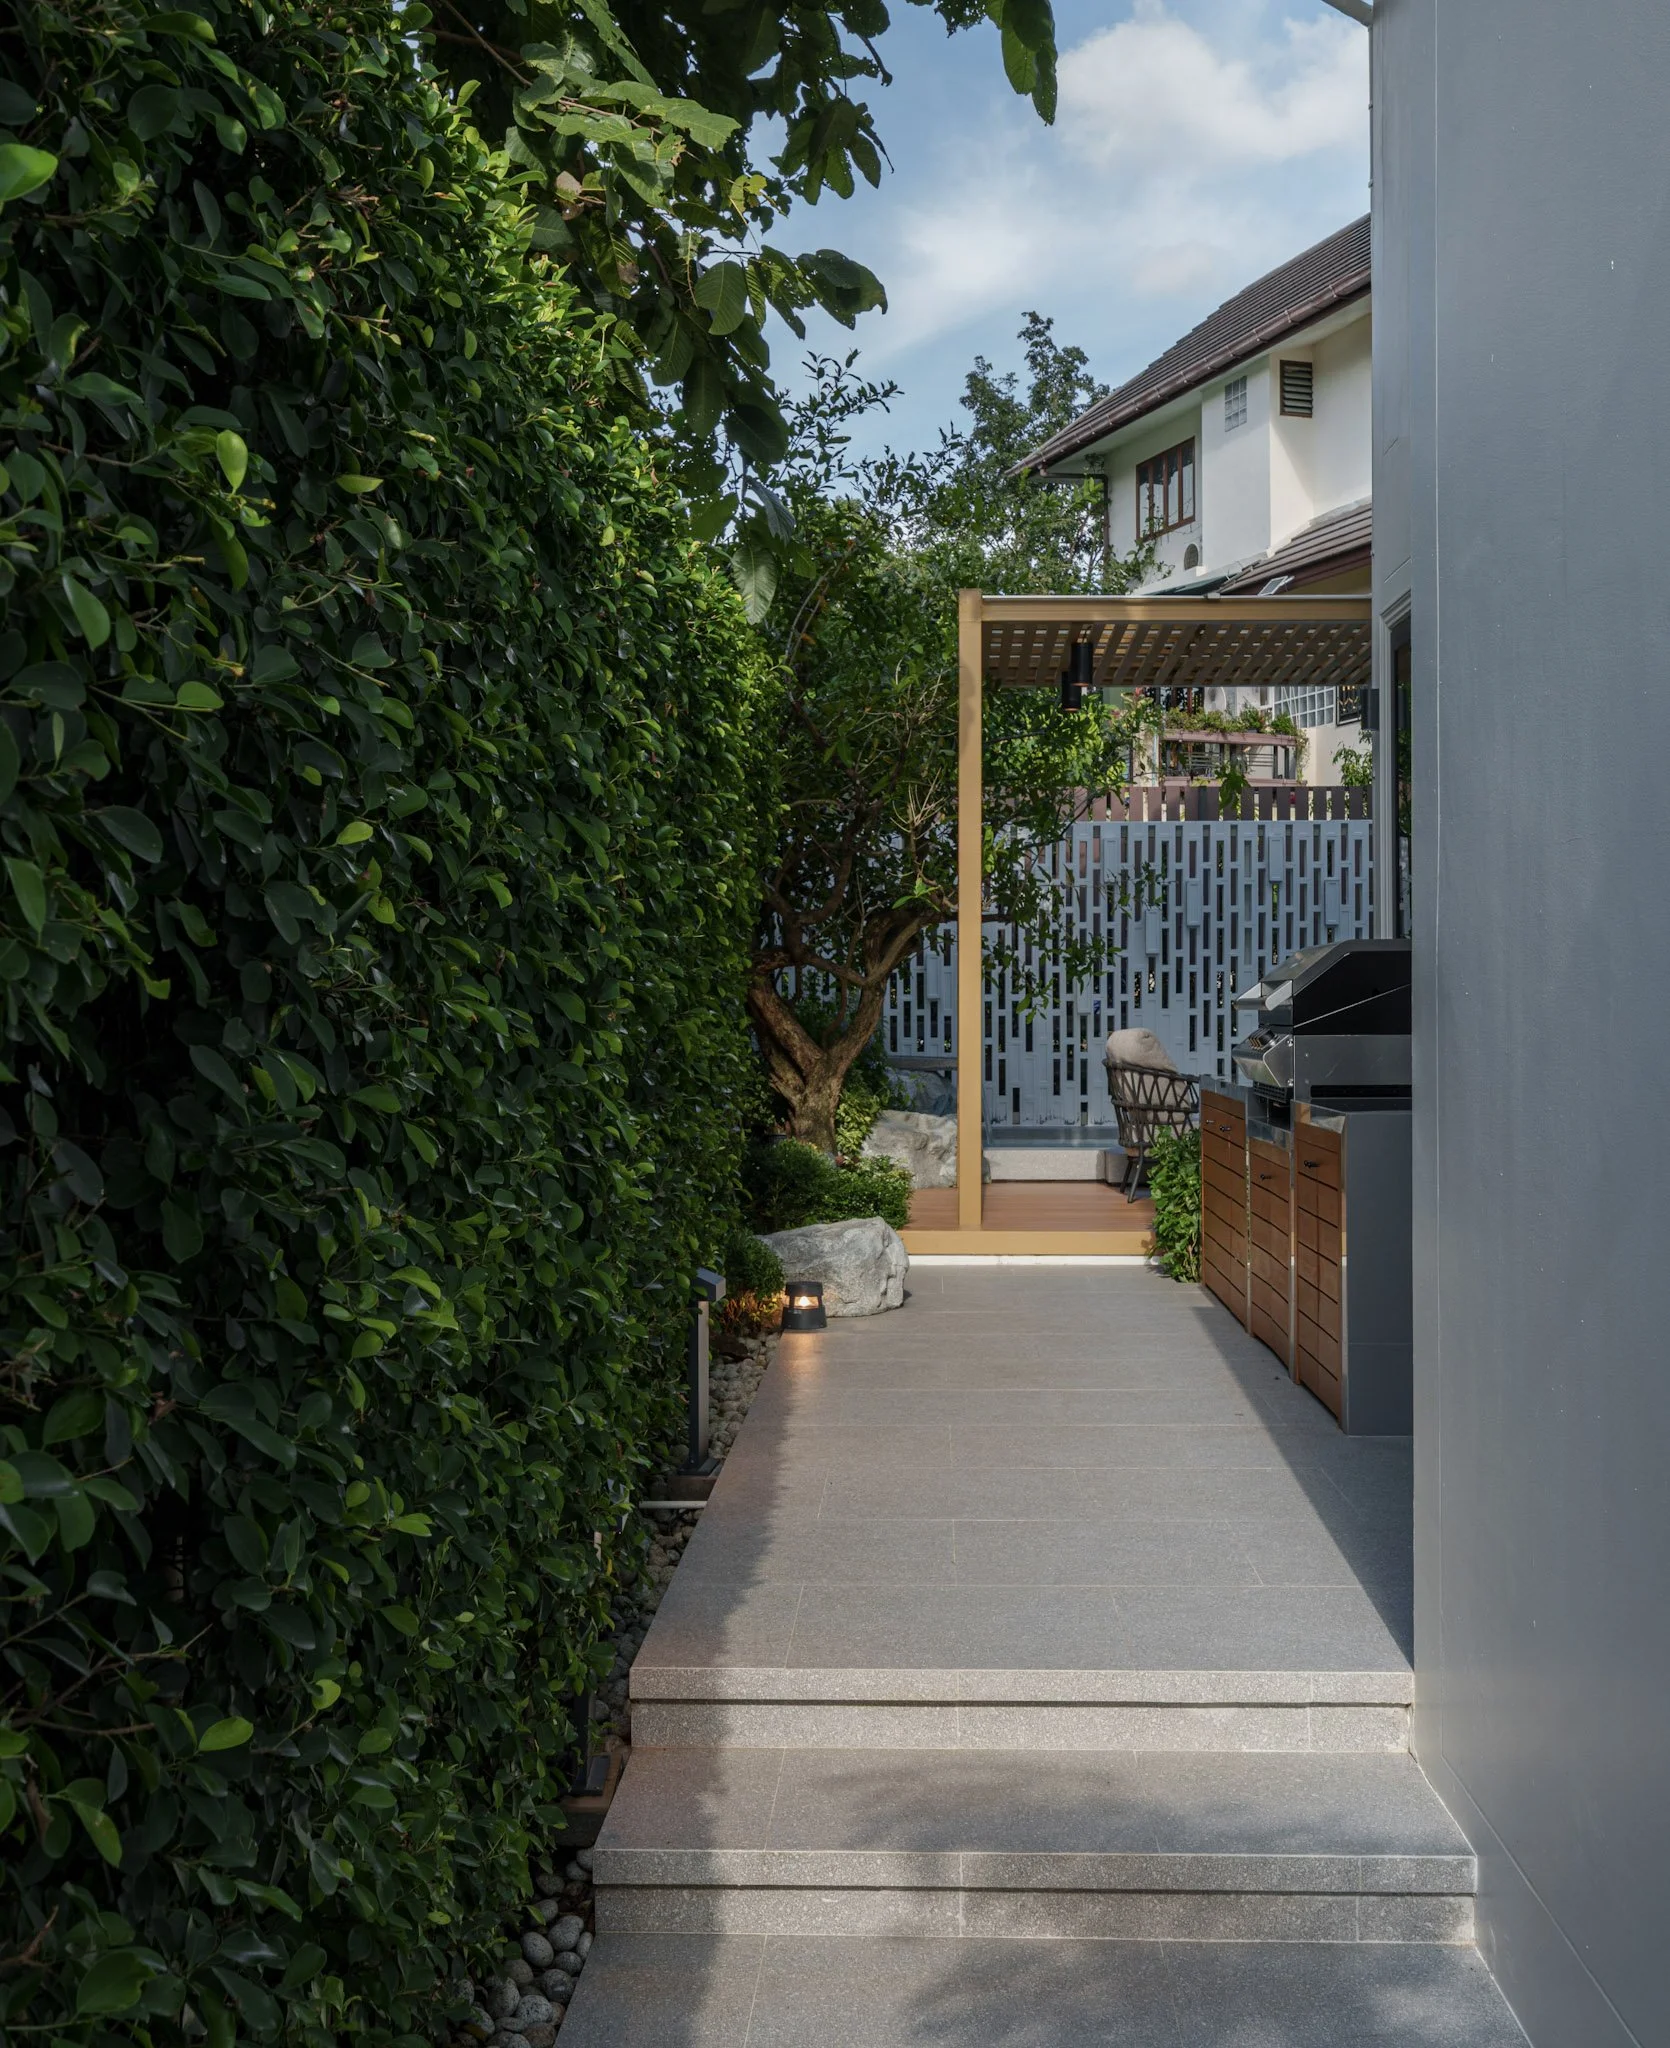
The house occupies a steep site with a narrow approach and limited open space around the building. The renovation began by reading what was already there, then deciding which elements should remain, where the house could be opened up and which underused areas could take on a new purpose.
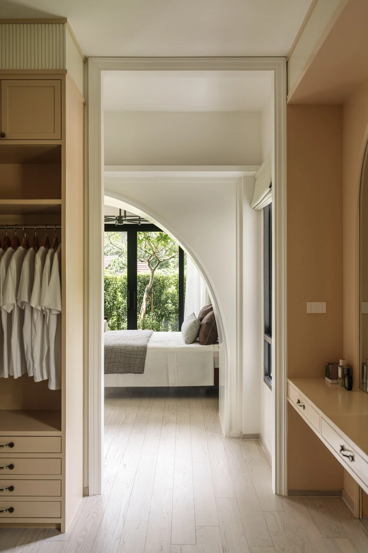
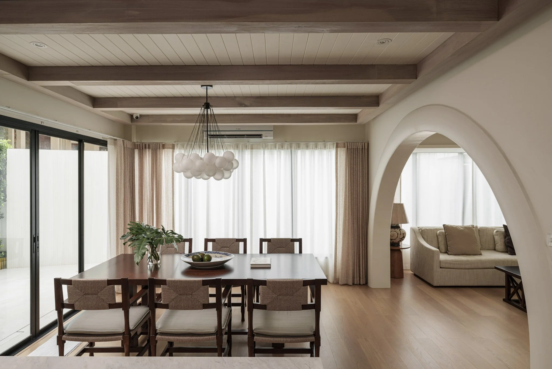
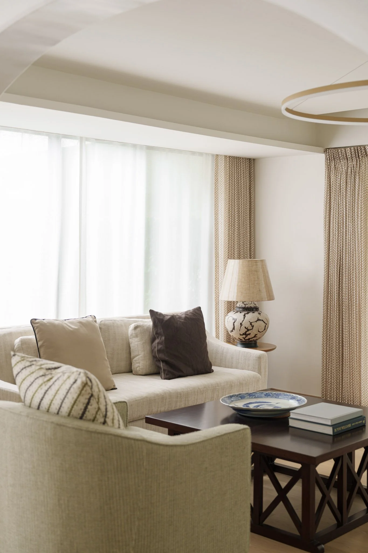
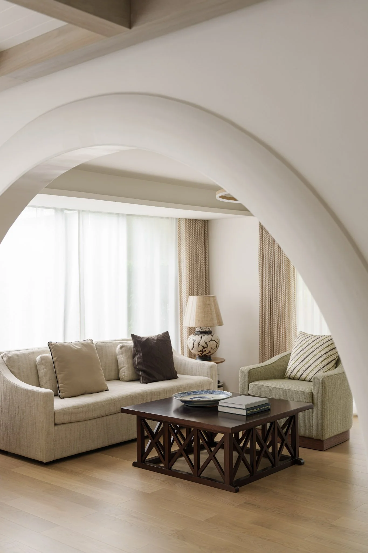
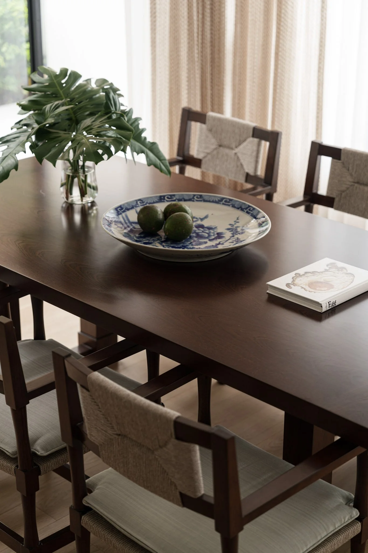
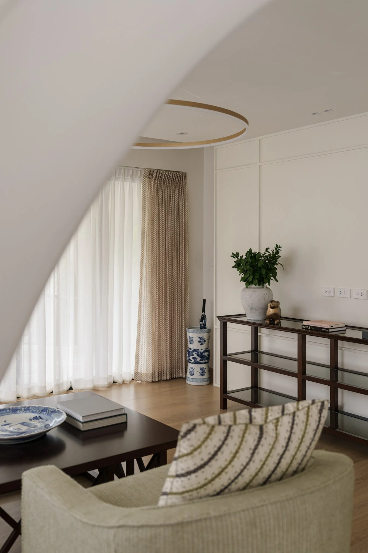
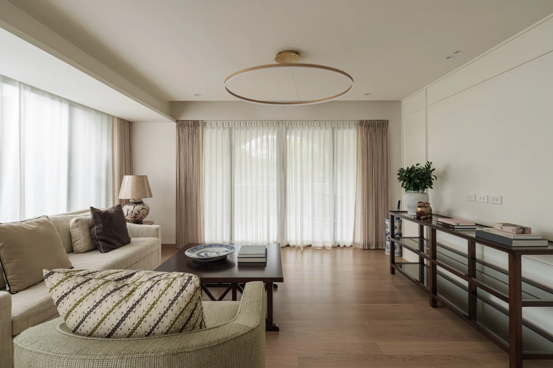
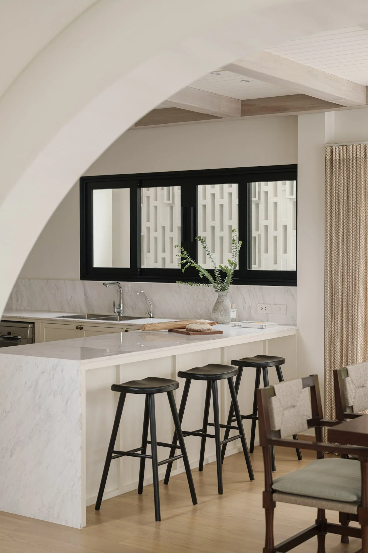
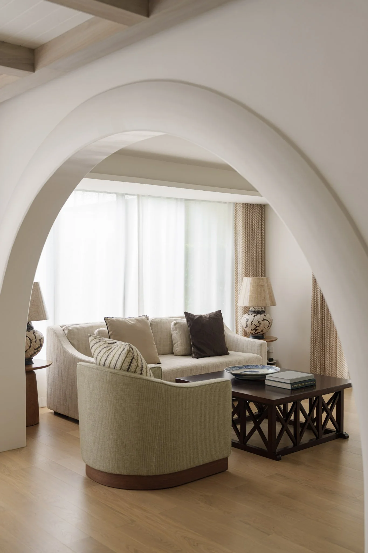
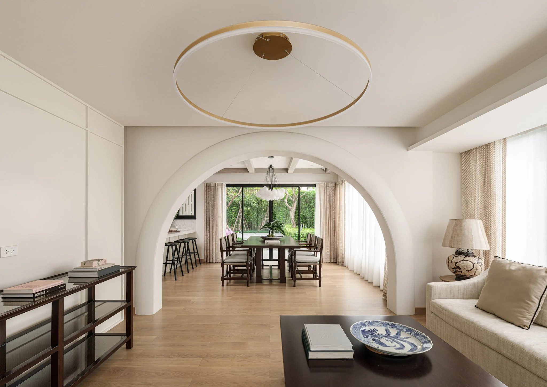
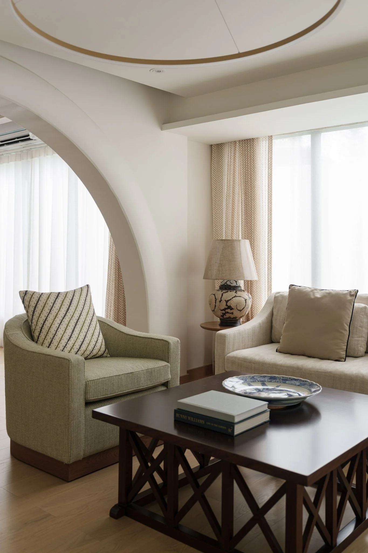
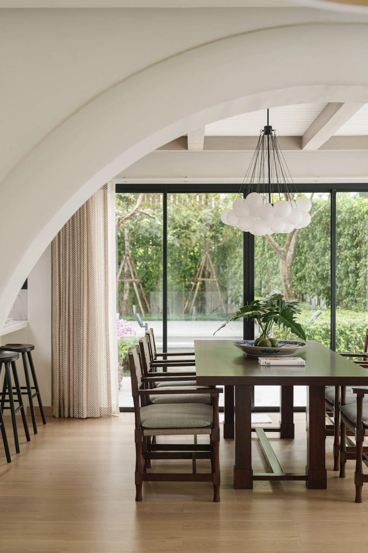
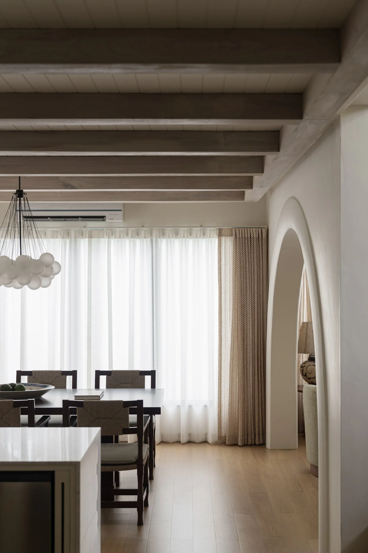
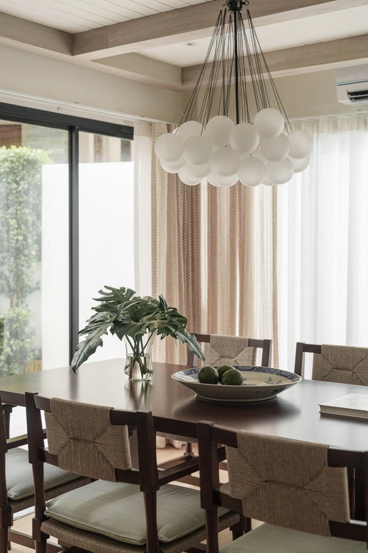
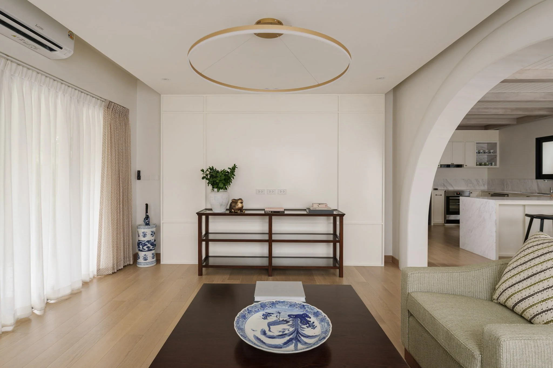
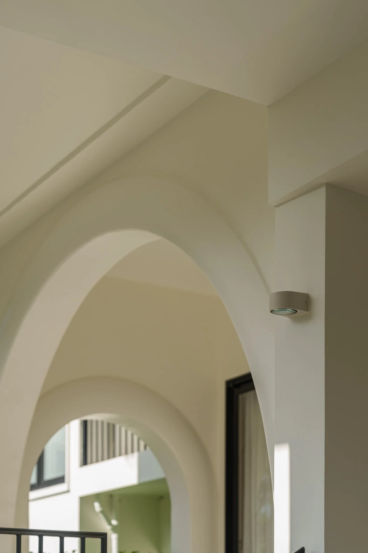
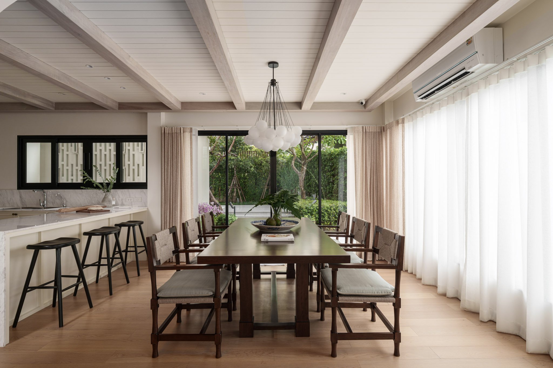
On the ground floor, the living room, dining area and Western kitchen were arranged as one continuous space, while the Thai kitchen was placed separately at the rear to support a different type of use. A large arch defines the transition between the living and dining areas and creates a long view through the interior towards the garden.
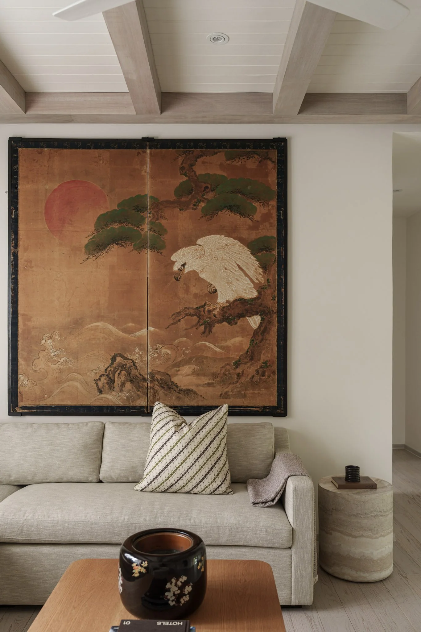
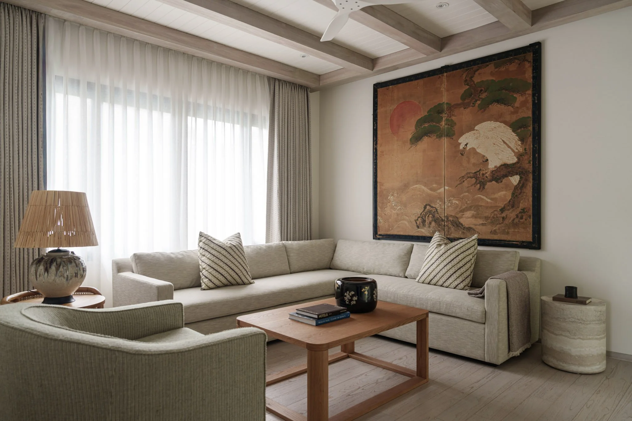
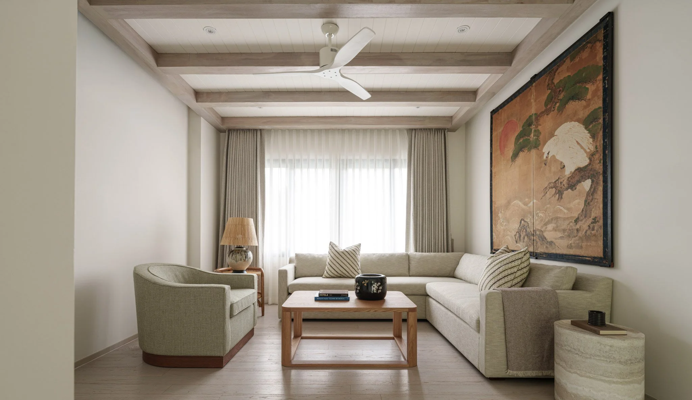
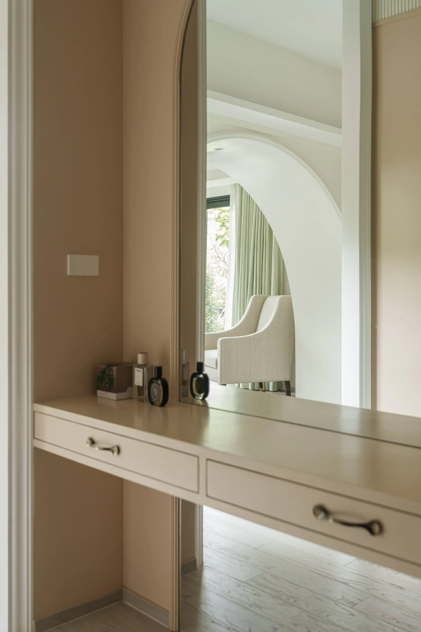
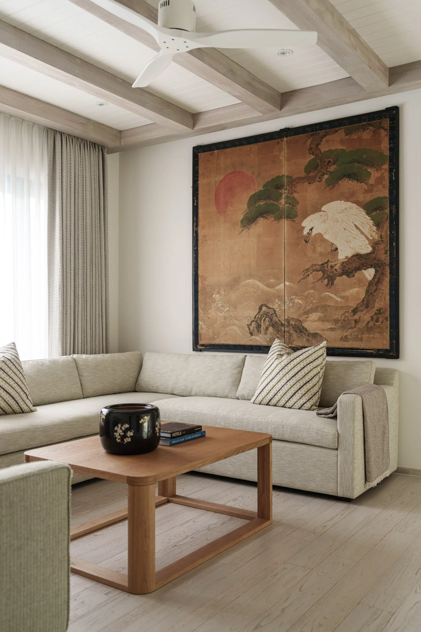
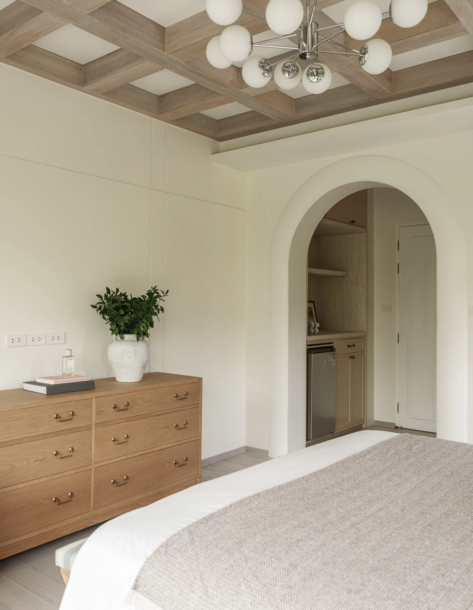
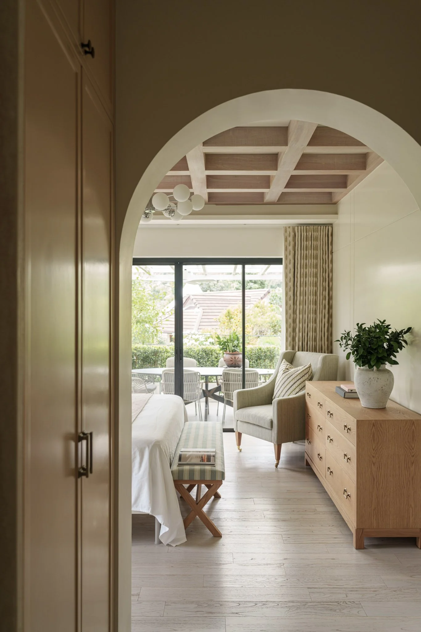
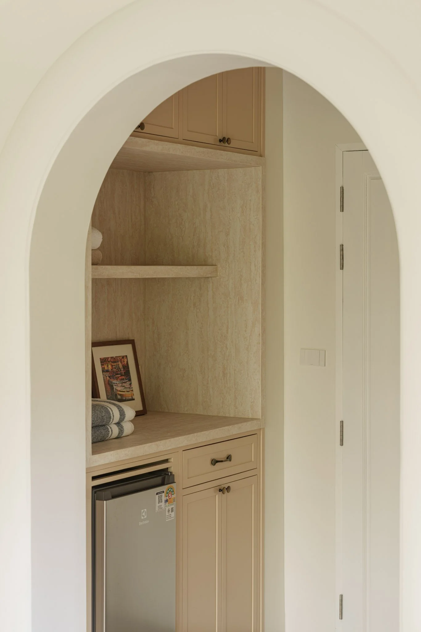
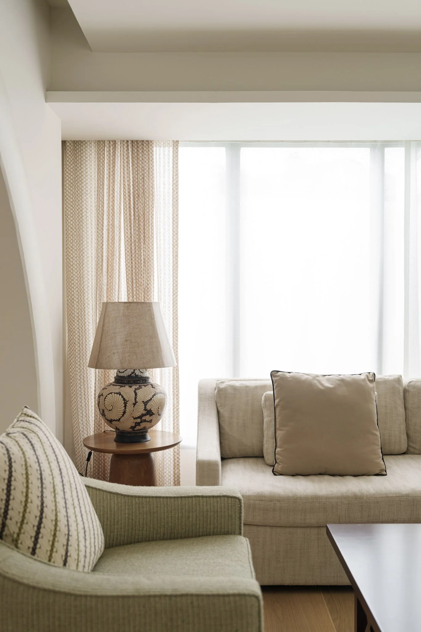
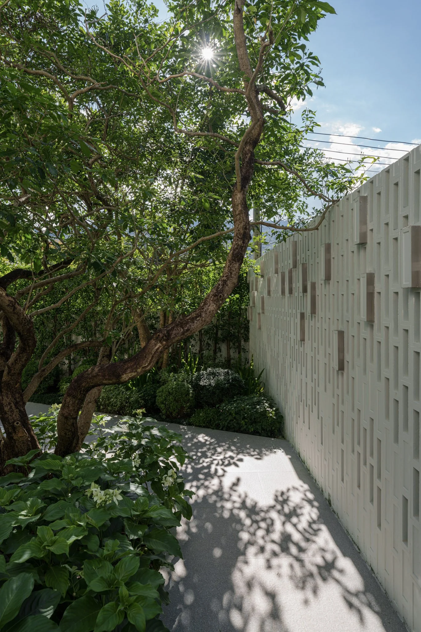
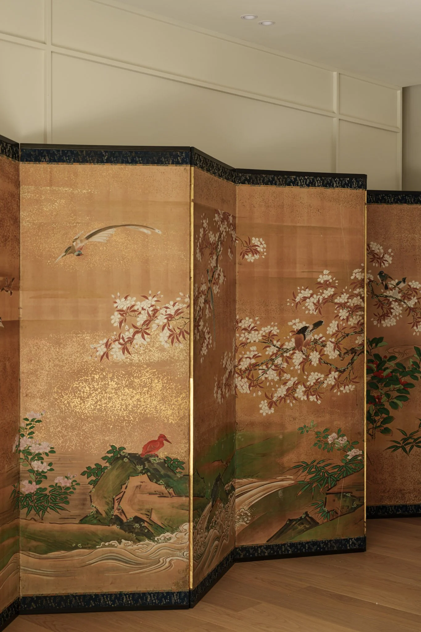
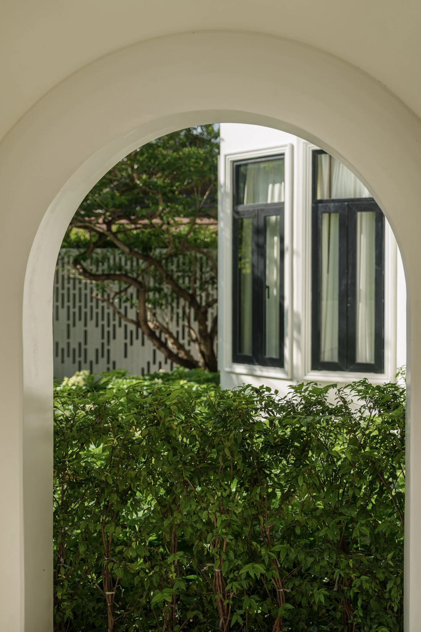
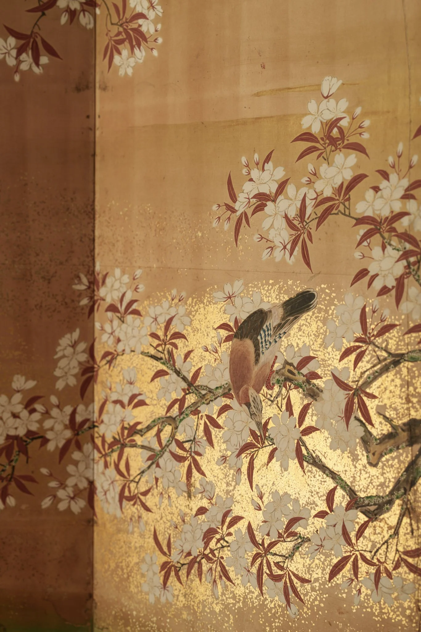
Curved forms, openings and walls were composed as visual frames. Some draw attention towards the owner’s art and collected furniture, while others lead the eye towards the trees, garden and Doi Suthep beyond. As people move through the house, these framed views gradually reveal different relationships between the interior and its surroundings.
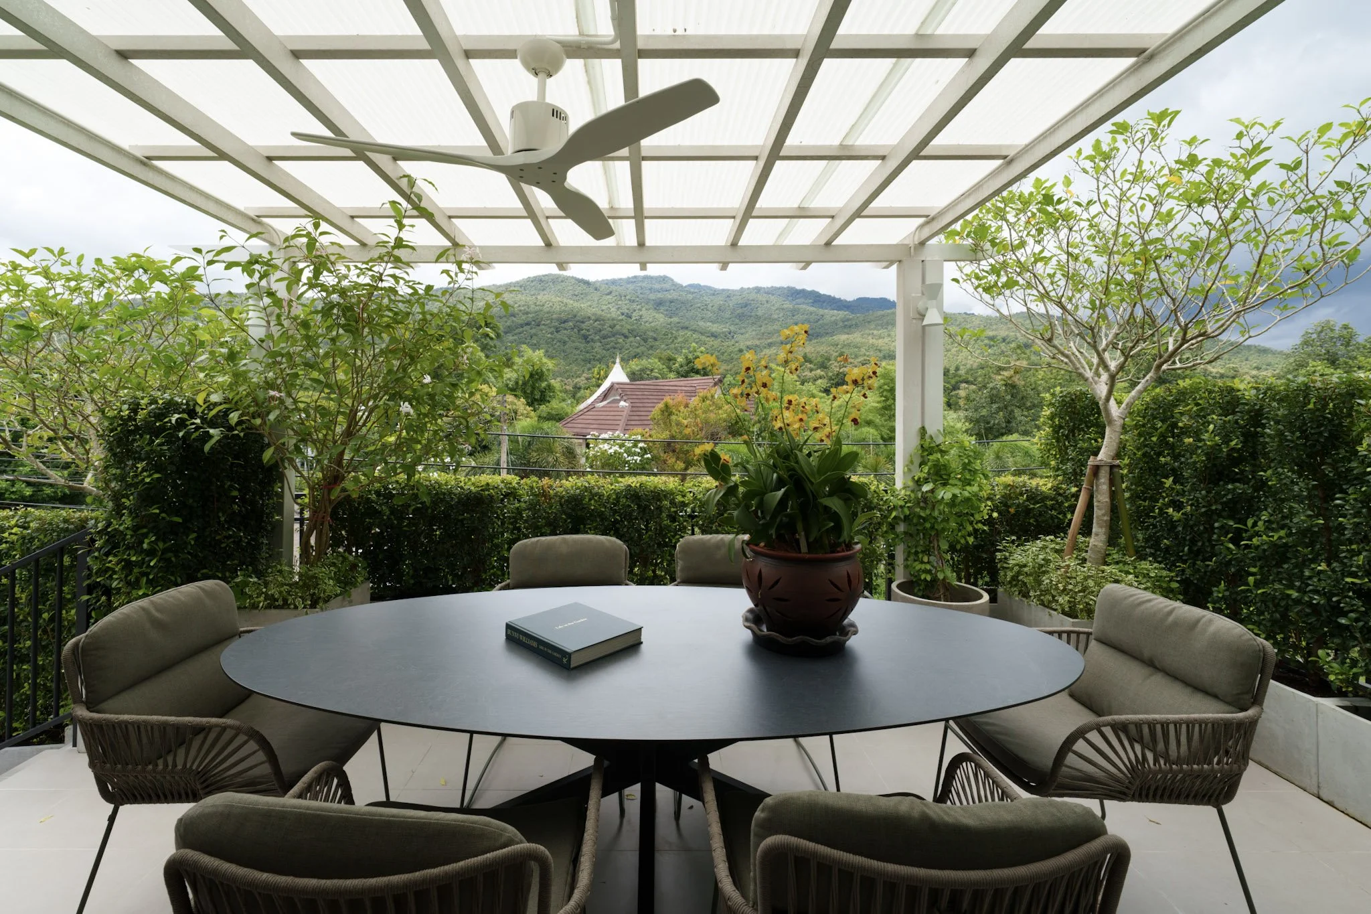
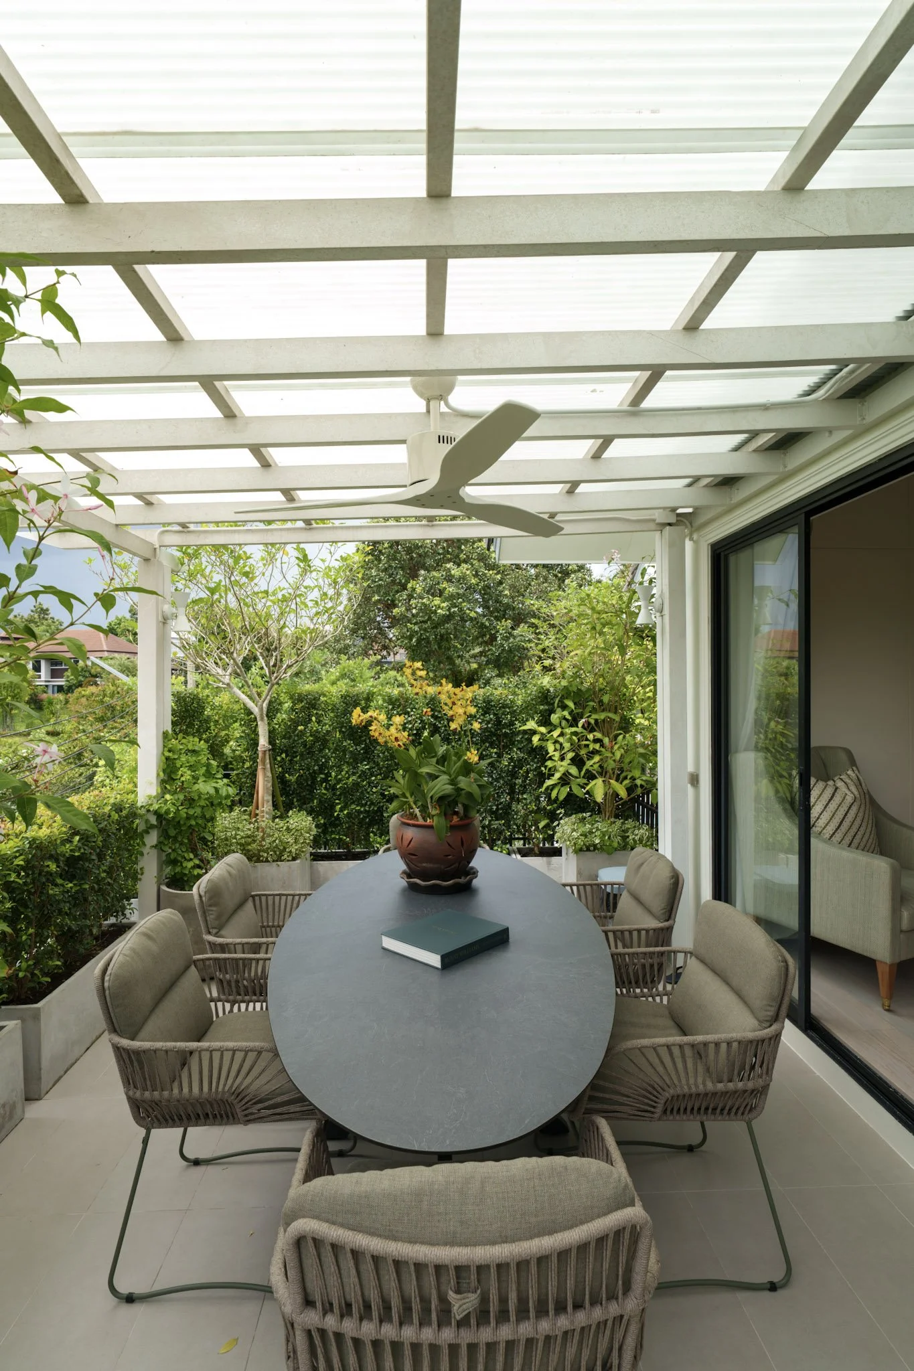
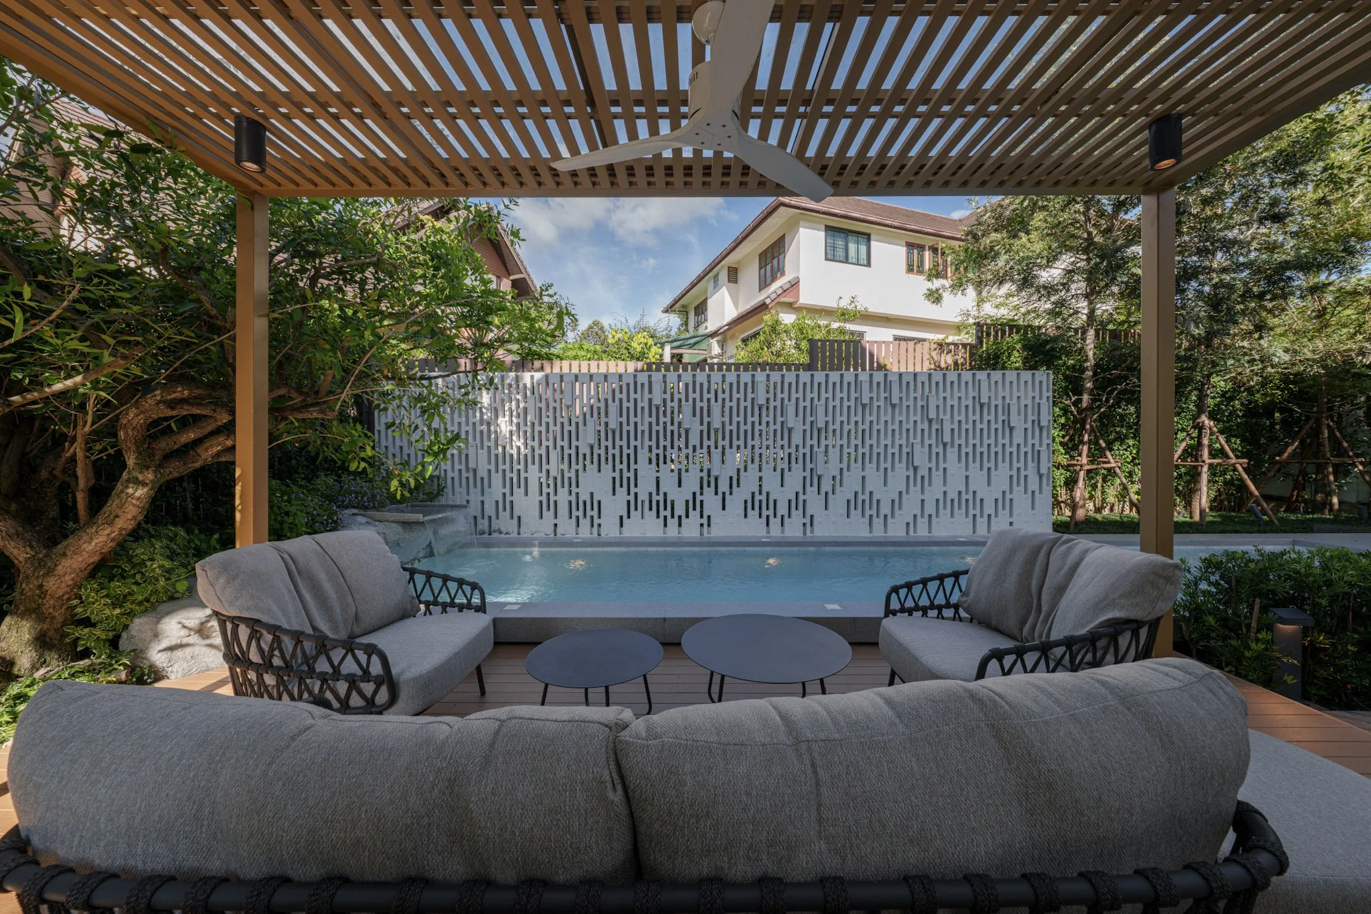
A concrete terrace above the former carport had previously been exposed to heat and was rarely used. A new roof transformed it into an outdoor sitting area where the owner can enjoy the breeze and look out towards the mountain landscape.
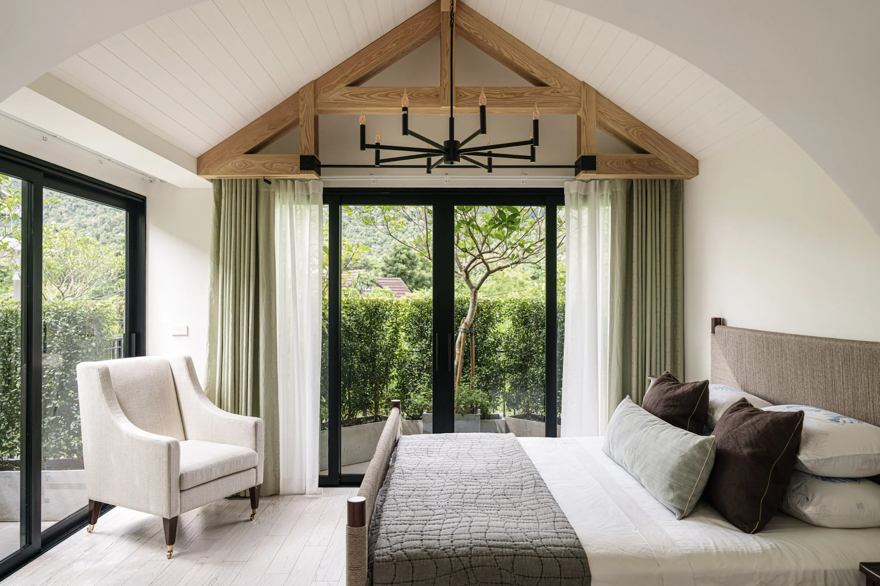
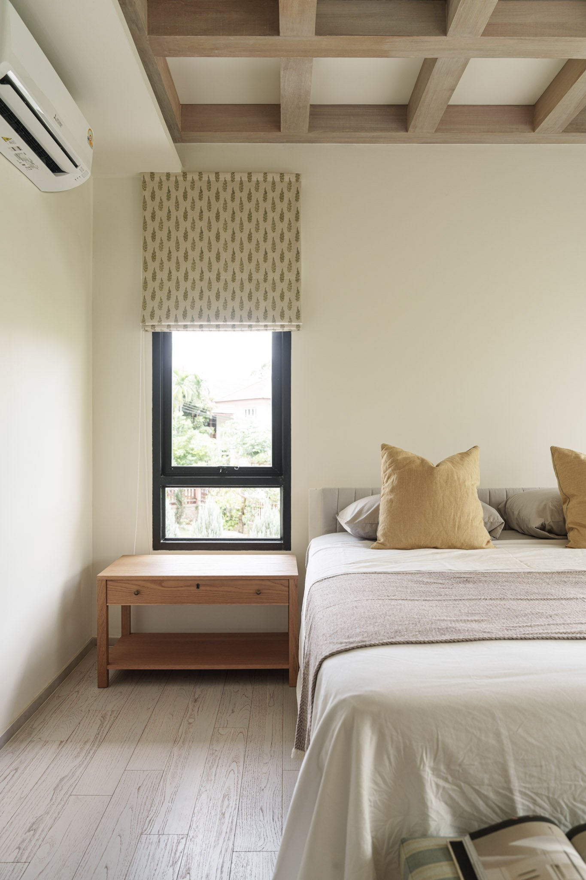
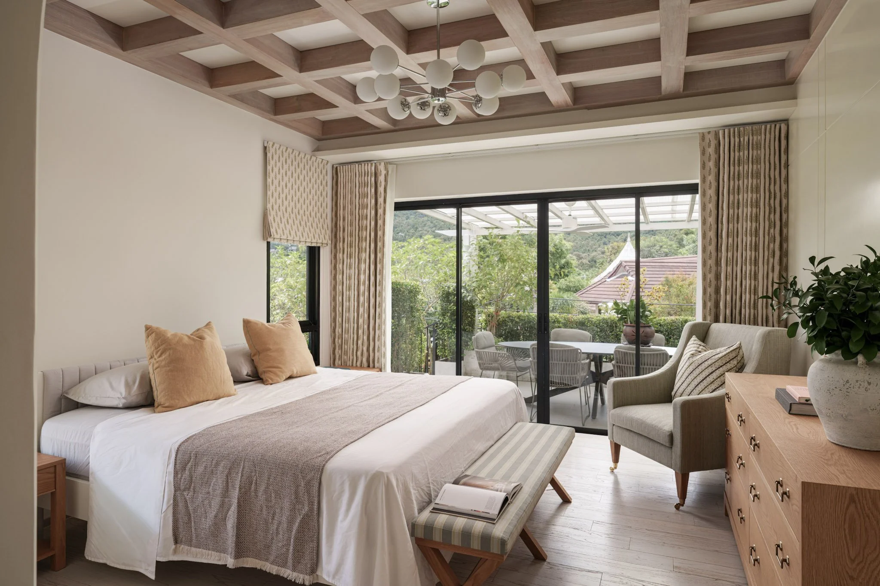
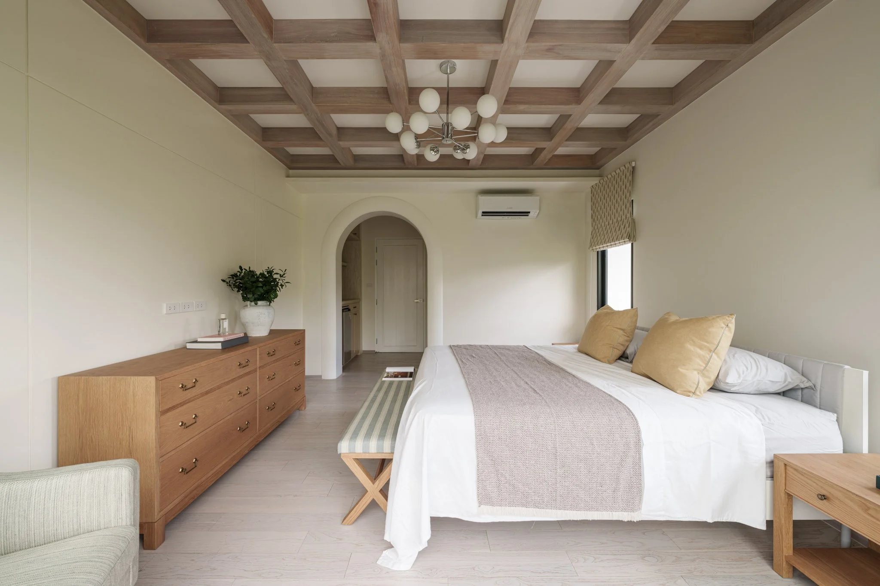
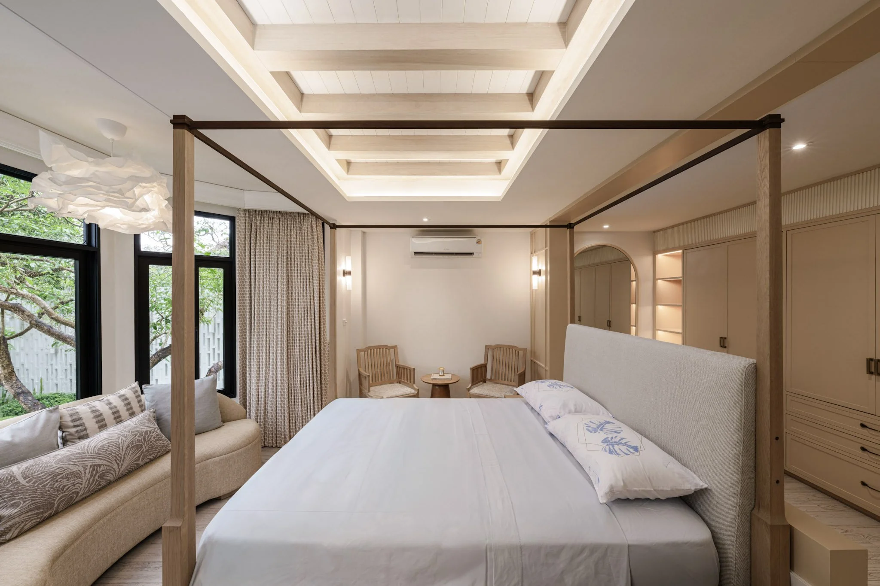
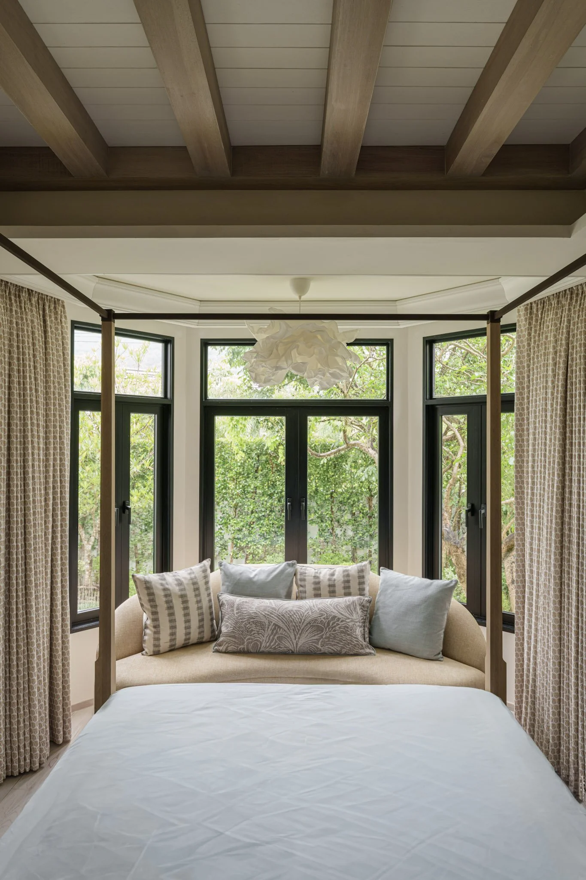
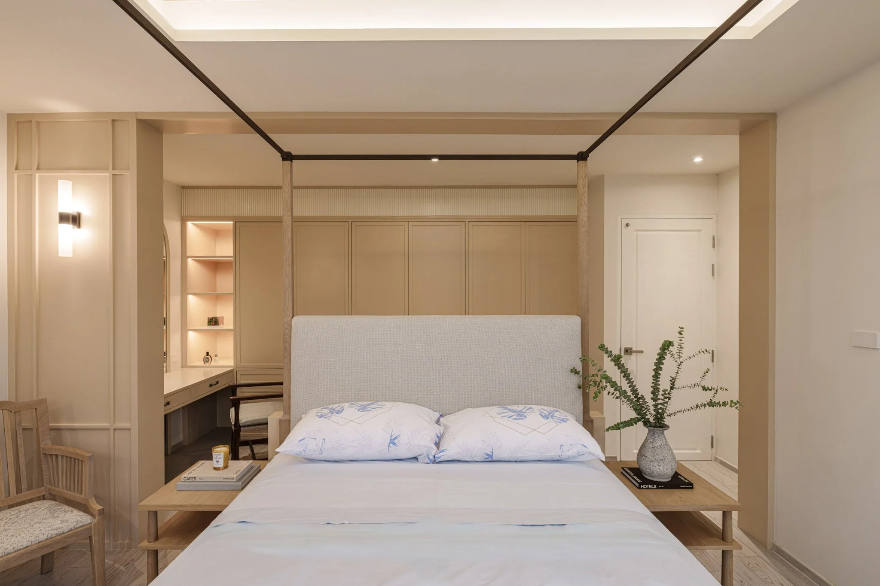
Another significant intervention took place in the bedroom. The original end wall formed a half-octagonal shape and remained solid on the side facing the view. The wall was straightened, full-height windows were introduced and the adjustment created a small balcony for planting. A previously enclosed corner now receives natural light and opens directly towards the garden and mountains.
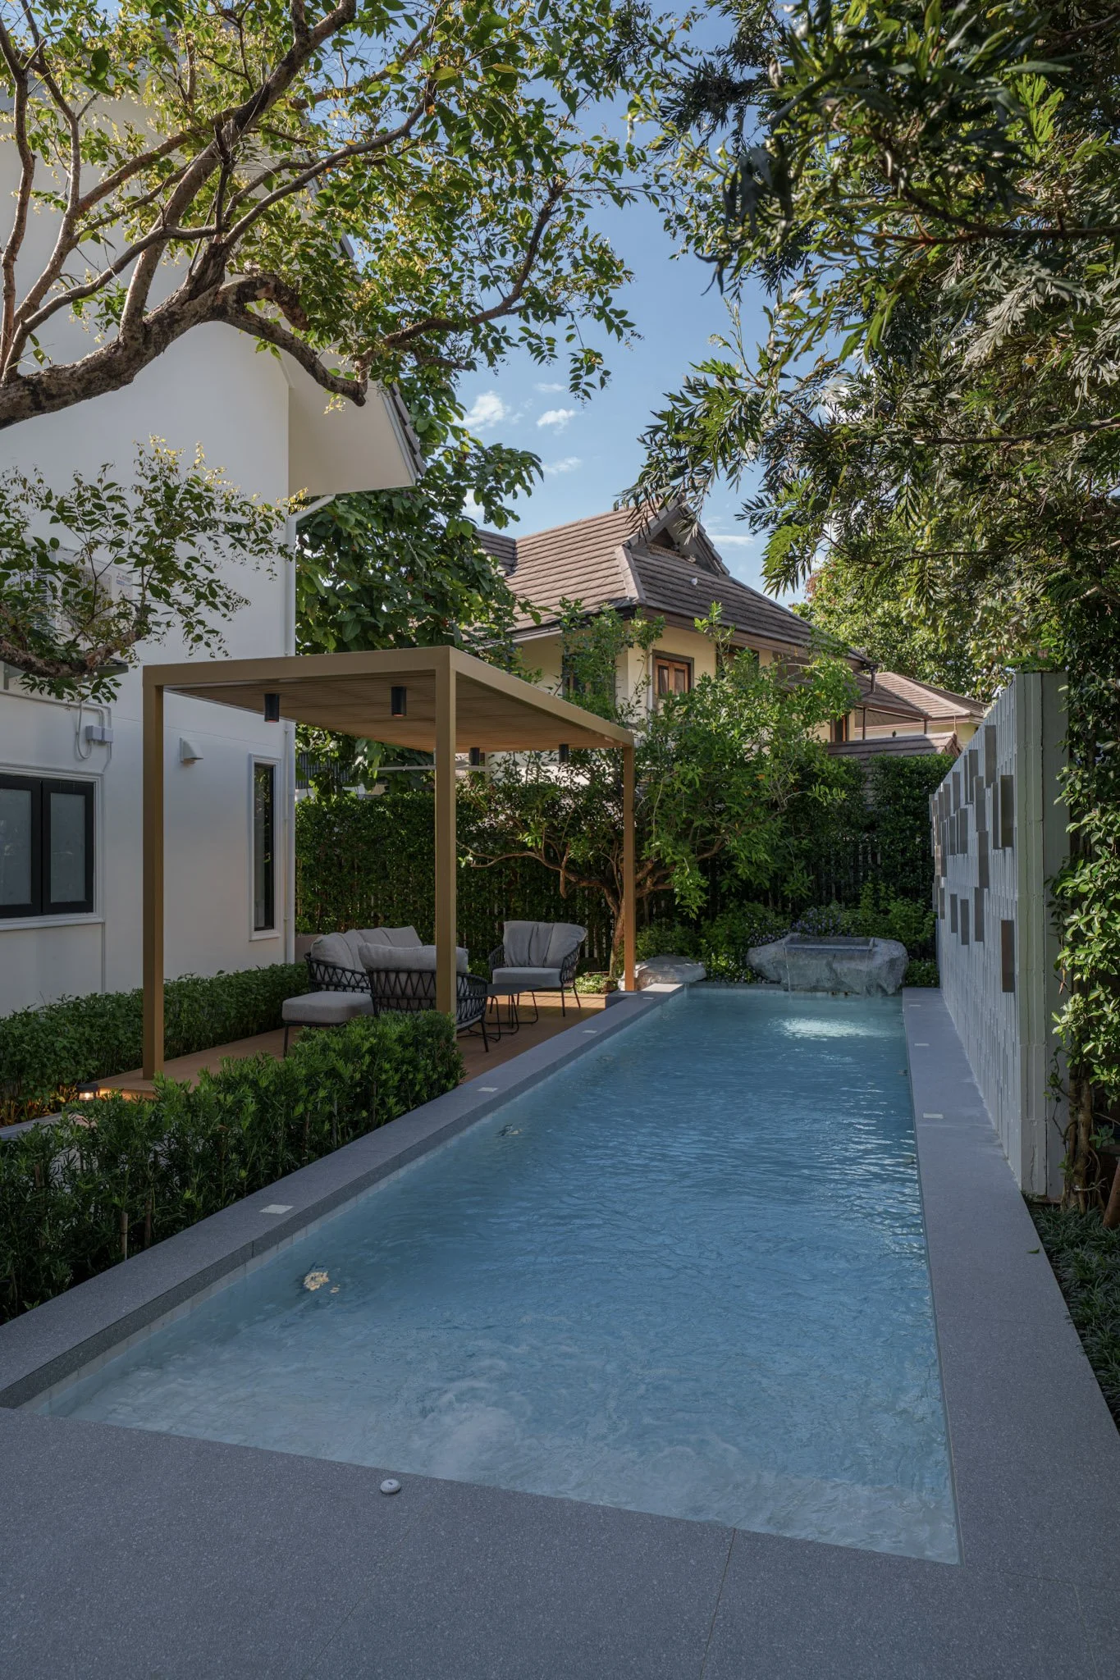
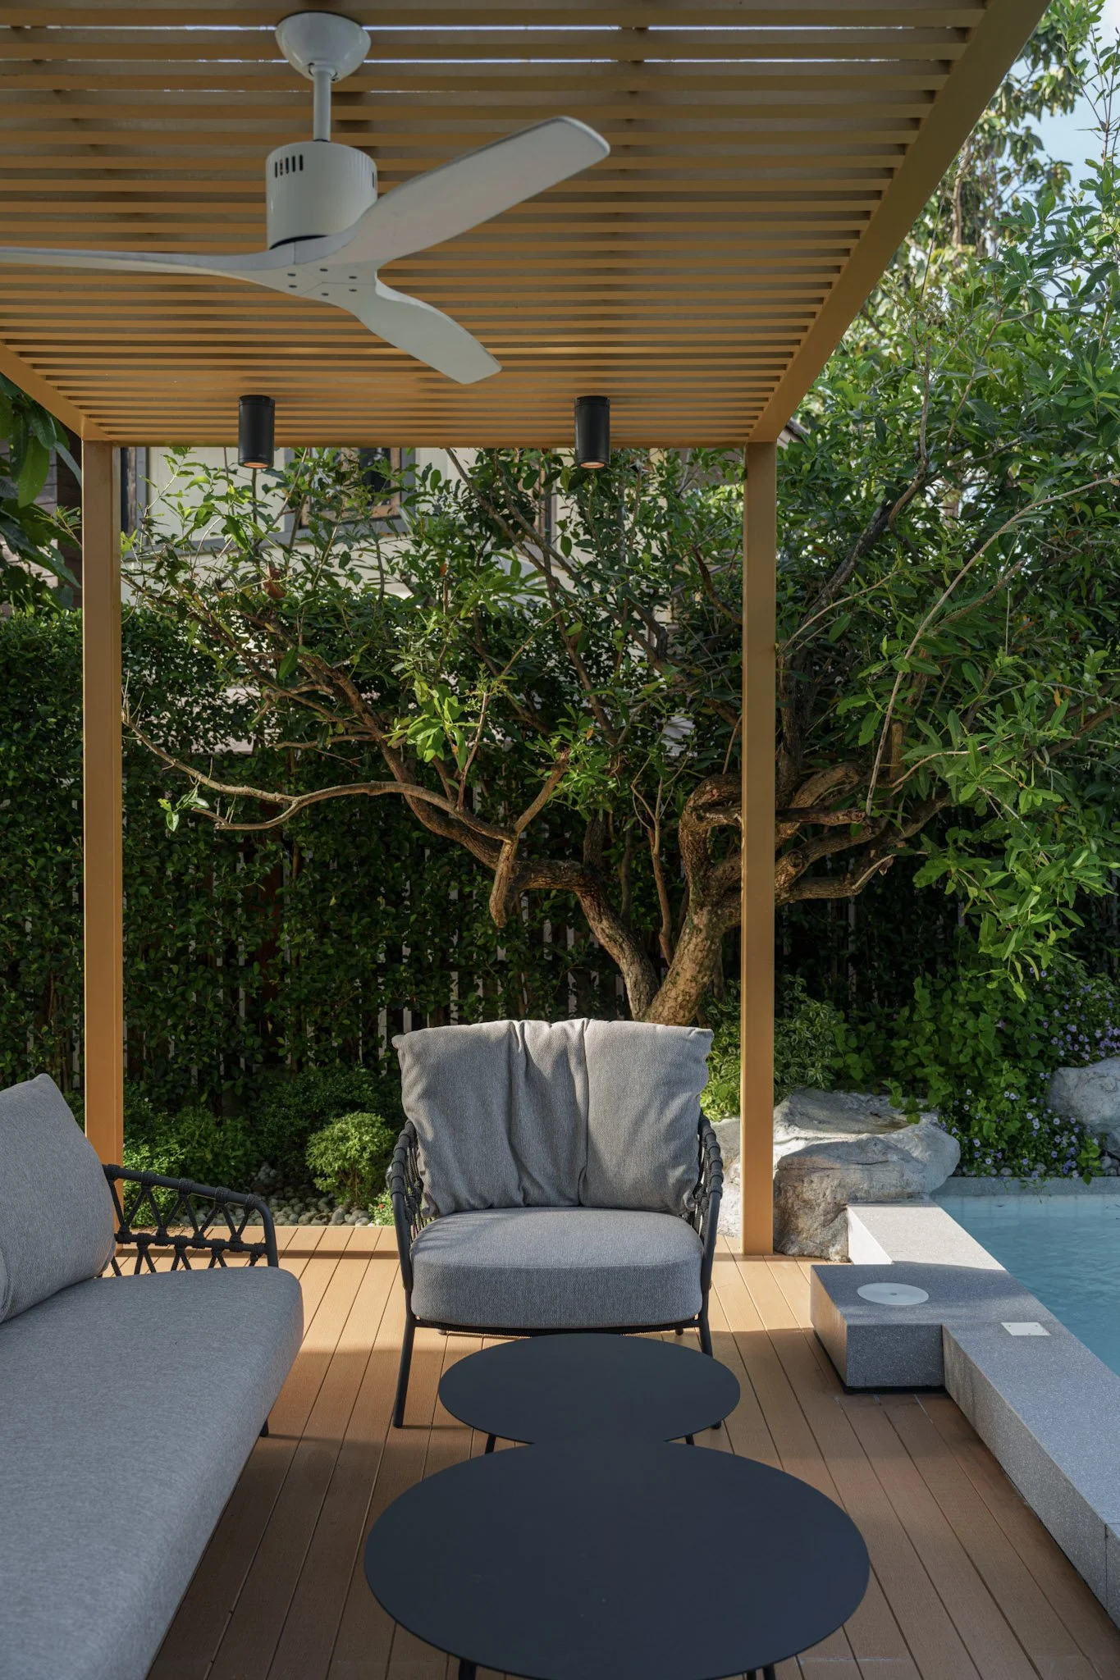
Places for rest are distributed throughout the house, from the entrance foyer and living room to the poolside area, upper-floor hall and outdoor terraces. Each has its own atmosphere and relationship with the surrounding landscape. Some welcome conversation and gathering, while others offer a quieter place to sit and look towards the garden and hills.
A White Chosen in Real Light
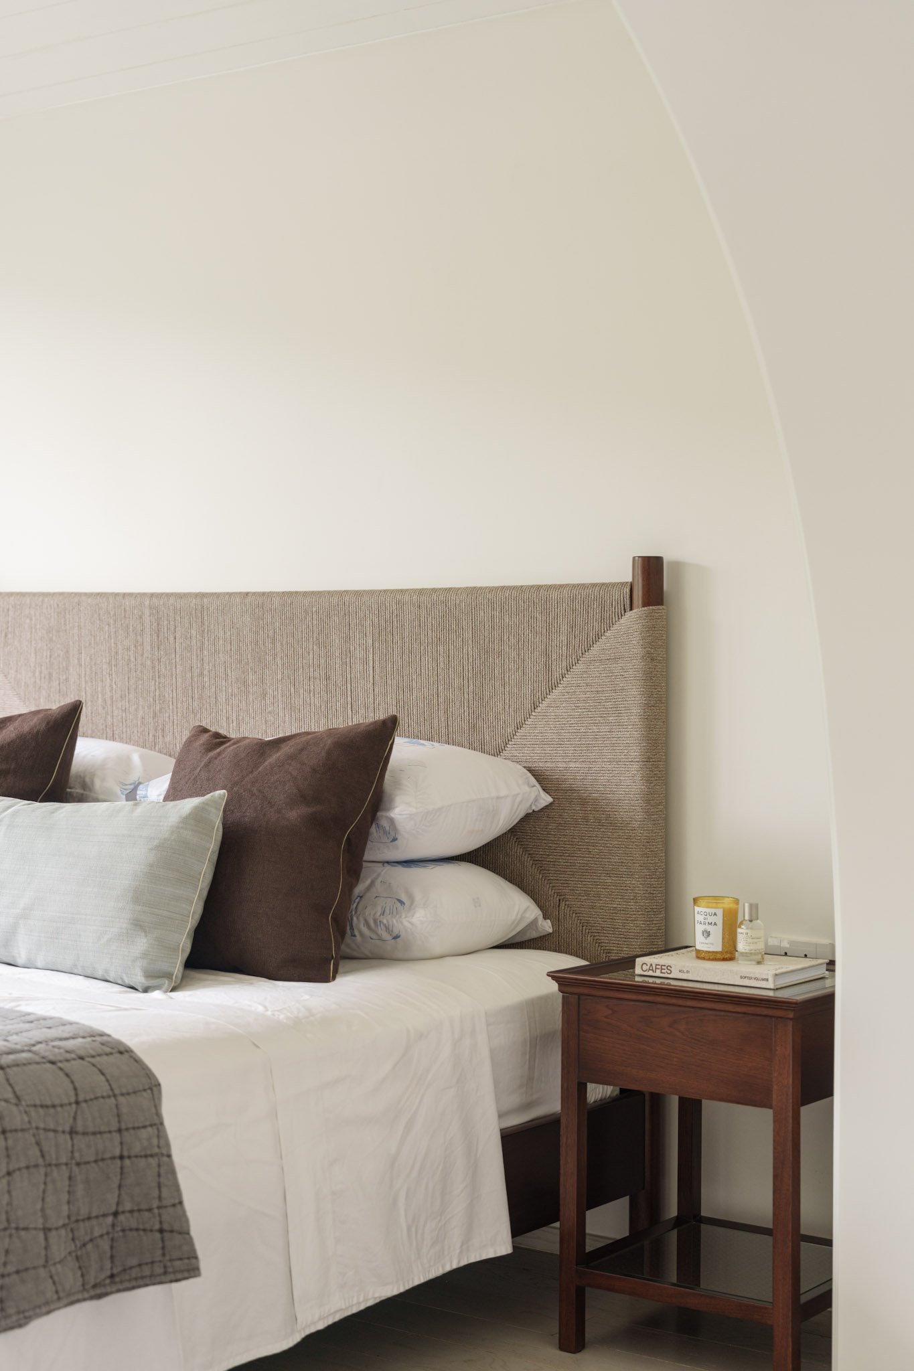
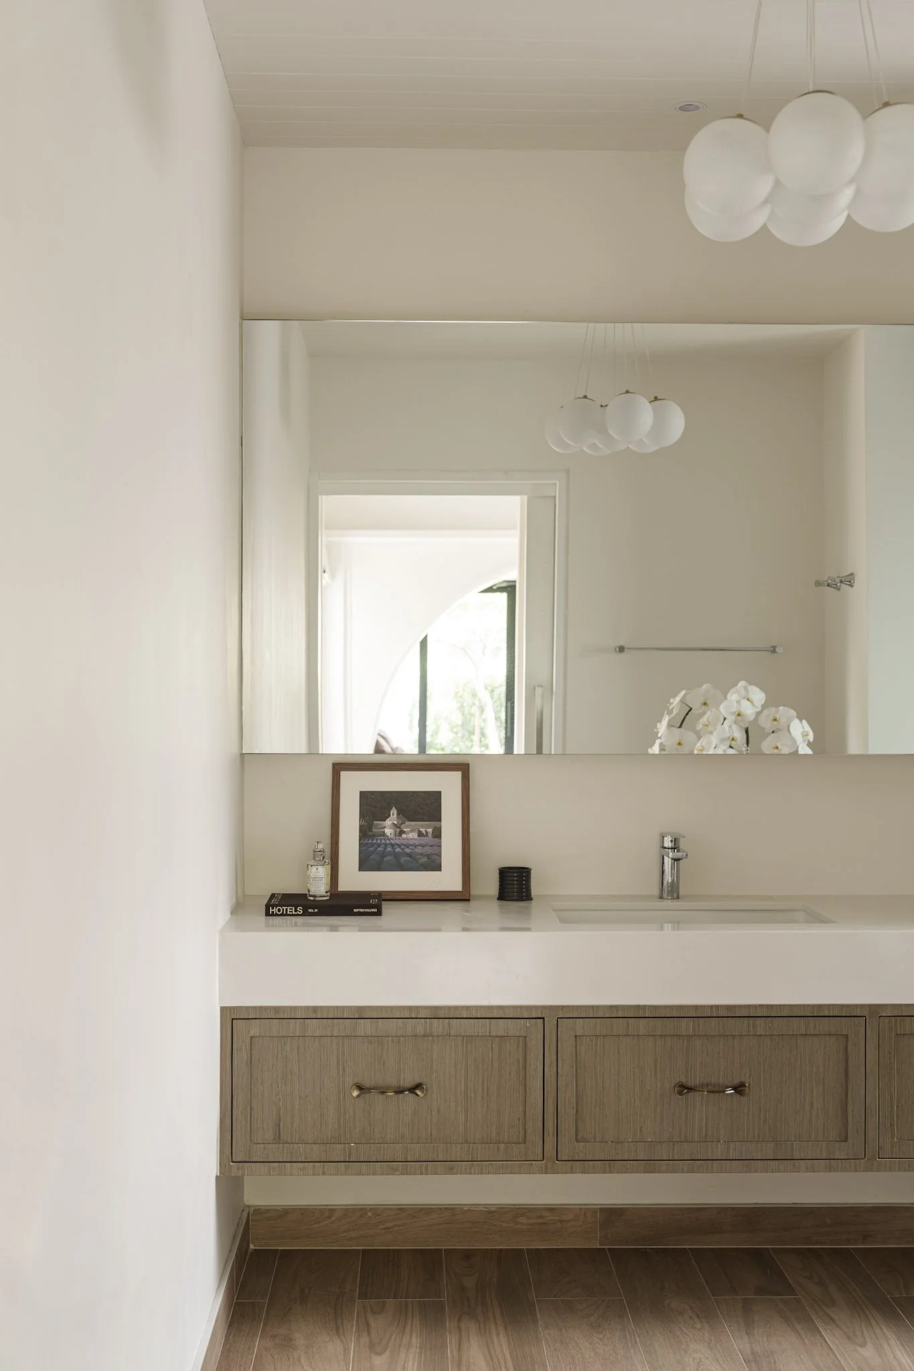
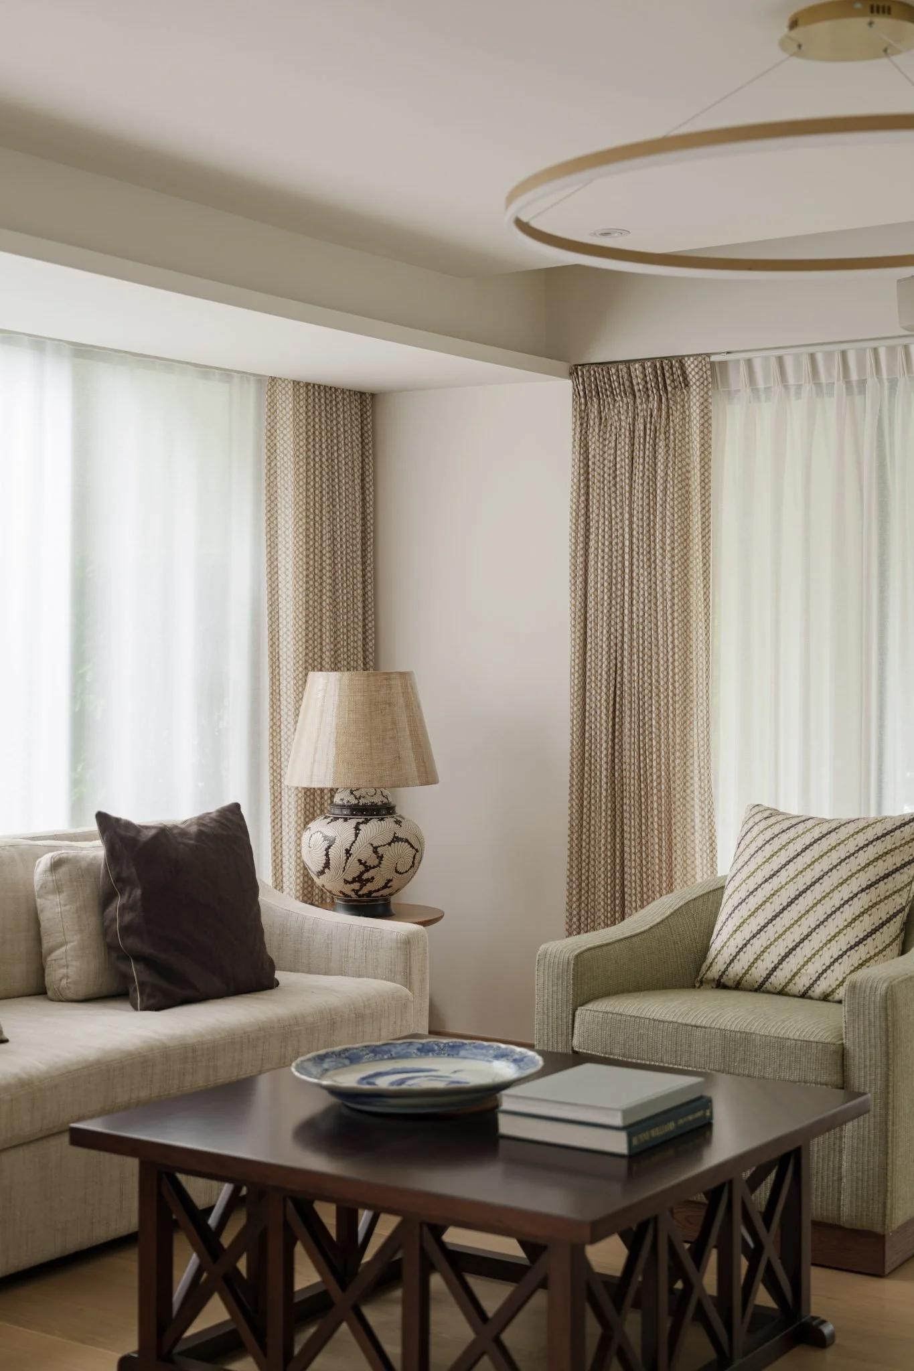
A warm off-white forms the main background of the interior, although finding the right shade required dozens of on-site tests. The same colour changed according to the direction of the light, the time of day and the materials around it. The final choice was therefore made by observing the colour within the house throughout the day.
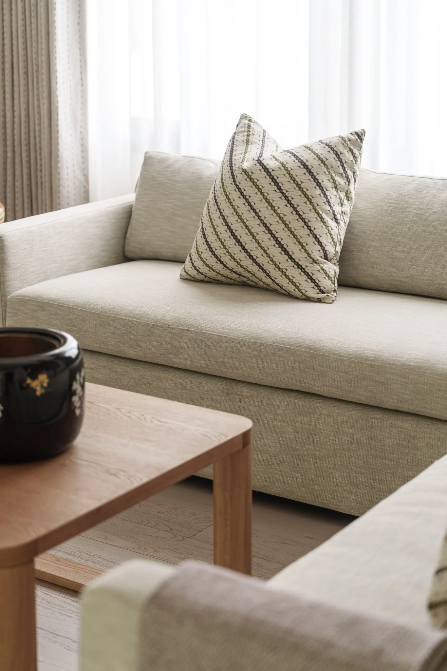
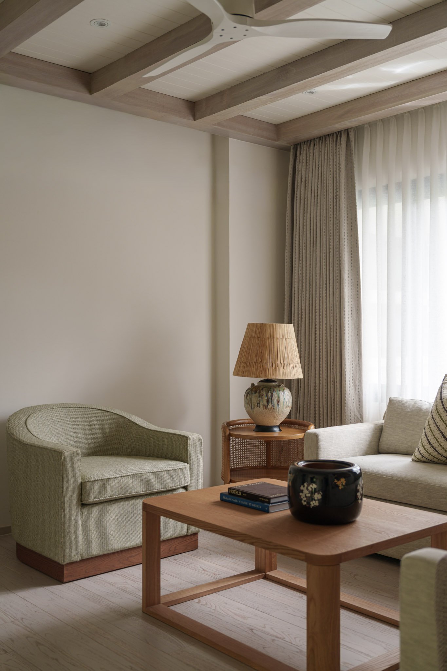
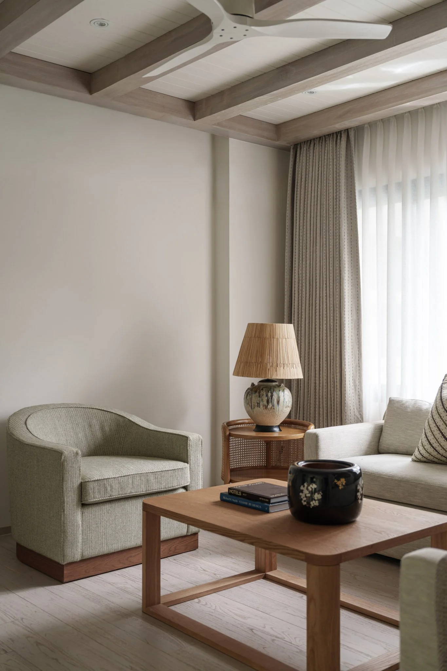
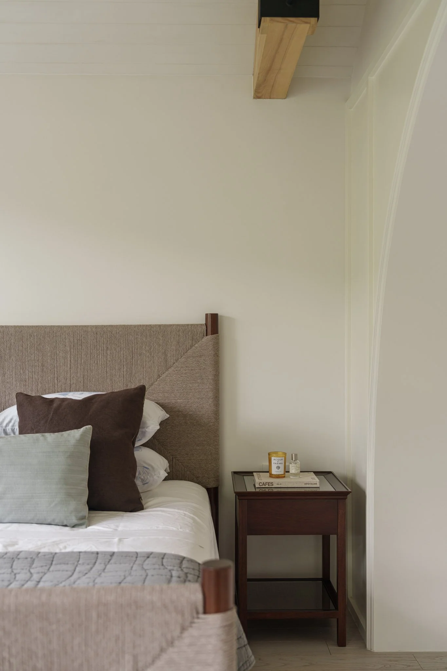
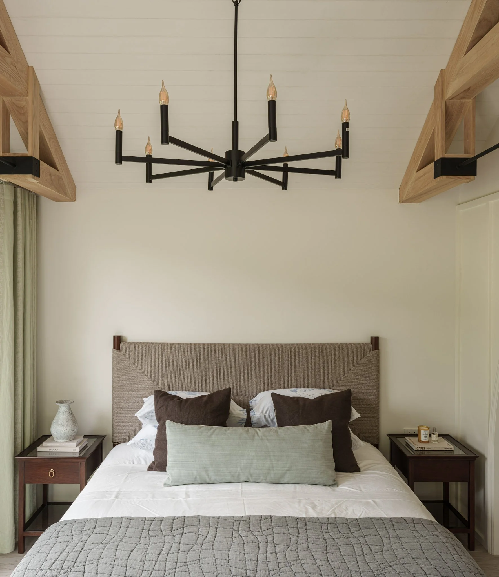
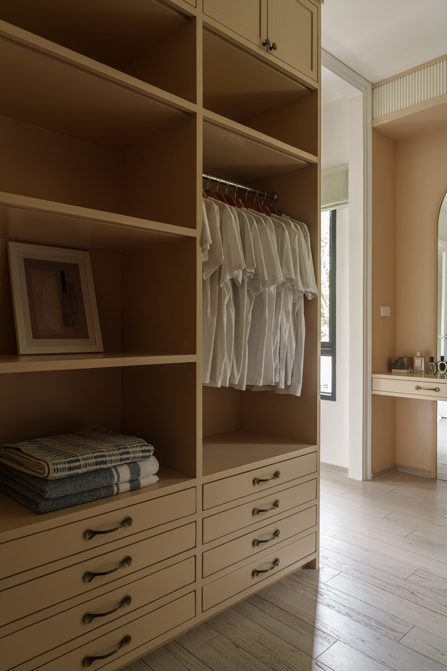
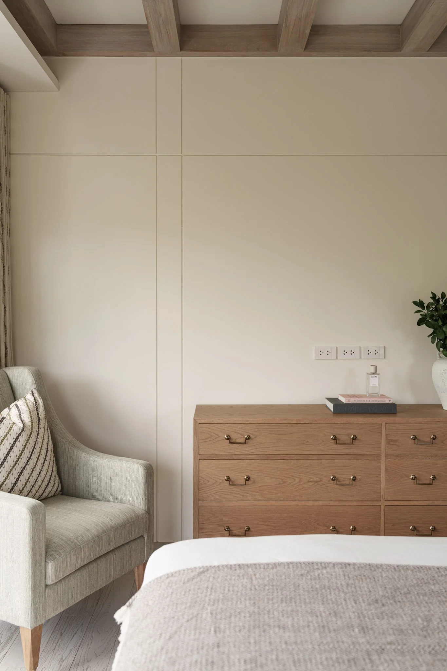
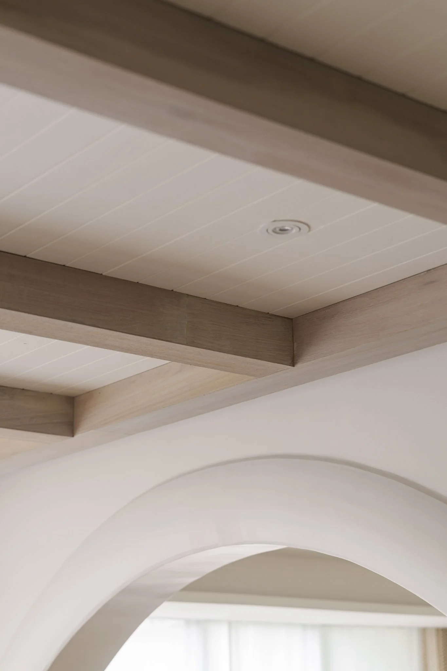
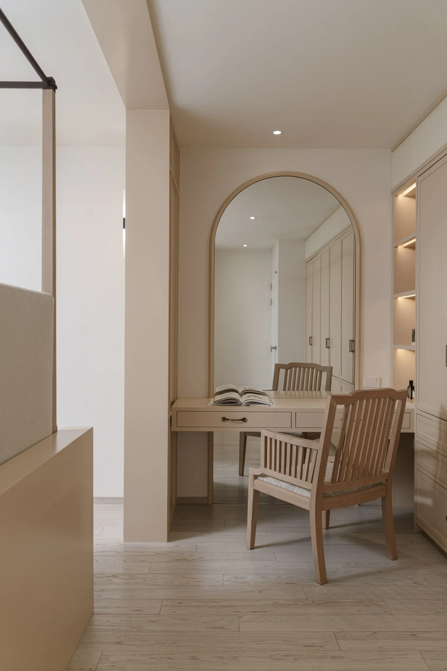
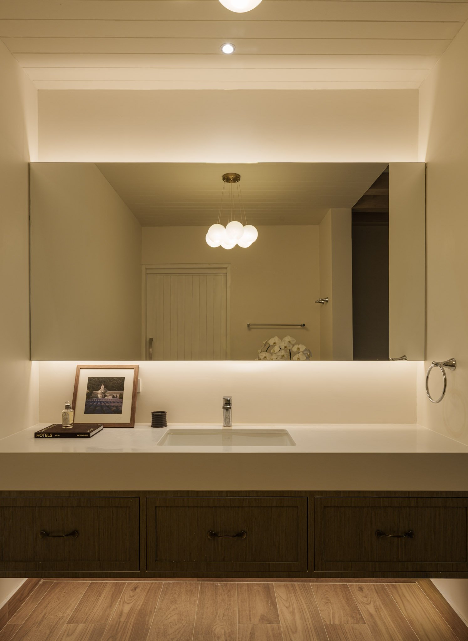
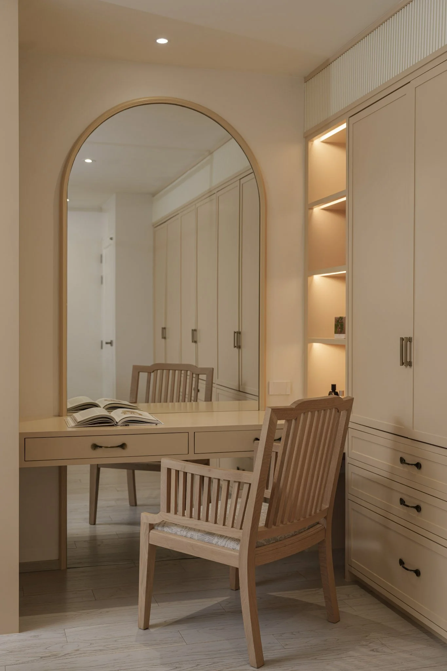
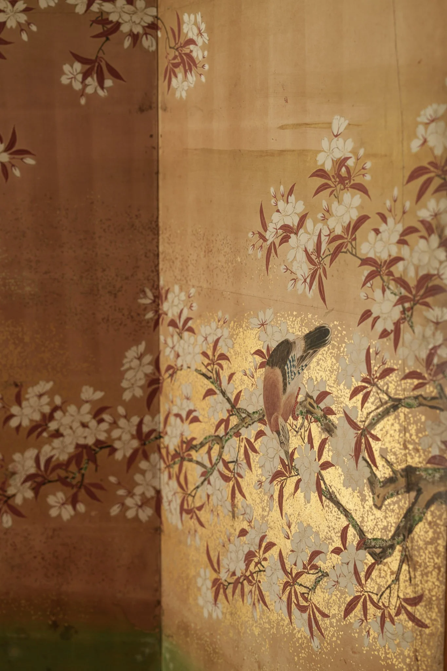
Oak tones bring warmth to the floors, ceilings and selected details, while black window and door frames give greater definition to the softer palette. Natural fabrics, tactile surfaces and the owner’s furniture sit within a calm architectural composition, allowing the artwork, collected objects and outdoor views to retain their own presence.
The character of the house cannot be defined by a single style. Its contemporary quality is expressed through the lines and openness of the spaces, while timber, textiles, artwork and furniture bring warmth and traces of lived experience.
A House Designed Across Distance
From the day the owner first brought HUES to see the existing house until the project was completed, we met on site only two or three times. Most presentations, material selections and decisions took place entirely through online conversations.
Distance required the team to listen more closely. Images of the owner’s home abroad, the furniture she had collected, the artwork she had chosen and her responses to small details all became important clues in understanding what she valued.
We are grateful for the trust placed in us to care for the house from the beginning of the design process through to the completion of construction. That trust came with a significant responsibility. At several stages, the team needed to make decisions on the owner’s behalf while continuing to protect the intentions and level of quality agreed upon throughout the project.
The owner’s response when she returned to see the completed house held particular meaning for the team. Her happiness with the result, and the relationship that has continued beyond handover, have made Baan Ing Doi a project defined by our connection with the people involved as much as by our connection with the place itself.
We are grateful to our client and to every member of the team who helped bring this meaningful project to life.
Project Credits :
Lead Architect & Interior Designer
Tamnanka Lertmanlikapohn
Wuttidech Sriyod
Design Team
HUES Team
Landscape Design
GingGanBai
Main Contractor
N+Y
Photography
Bkkgrapher
